38201 Russell Boulevard, Davis, CA 95616
- $2,500,000
- 4
- BD
- 5
- BA
- 3,942
- SqFt




- List Price
- $2,500,000
- Price Change
- ▼ $200,000 1781833201
- MLS#
- 226049017
- Status
- ACTIVE
- Bedrooms
- 4
- Bathrooms
- 5
- Living Sq. Ft
- 3,942
- Square Footage
- 3942
- Type
- Single Family Residential
- Zip
- 95616
- City
- Davis
Property Description
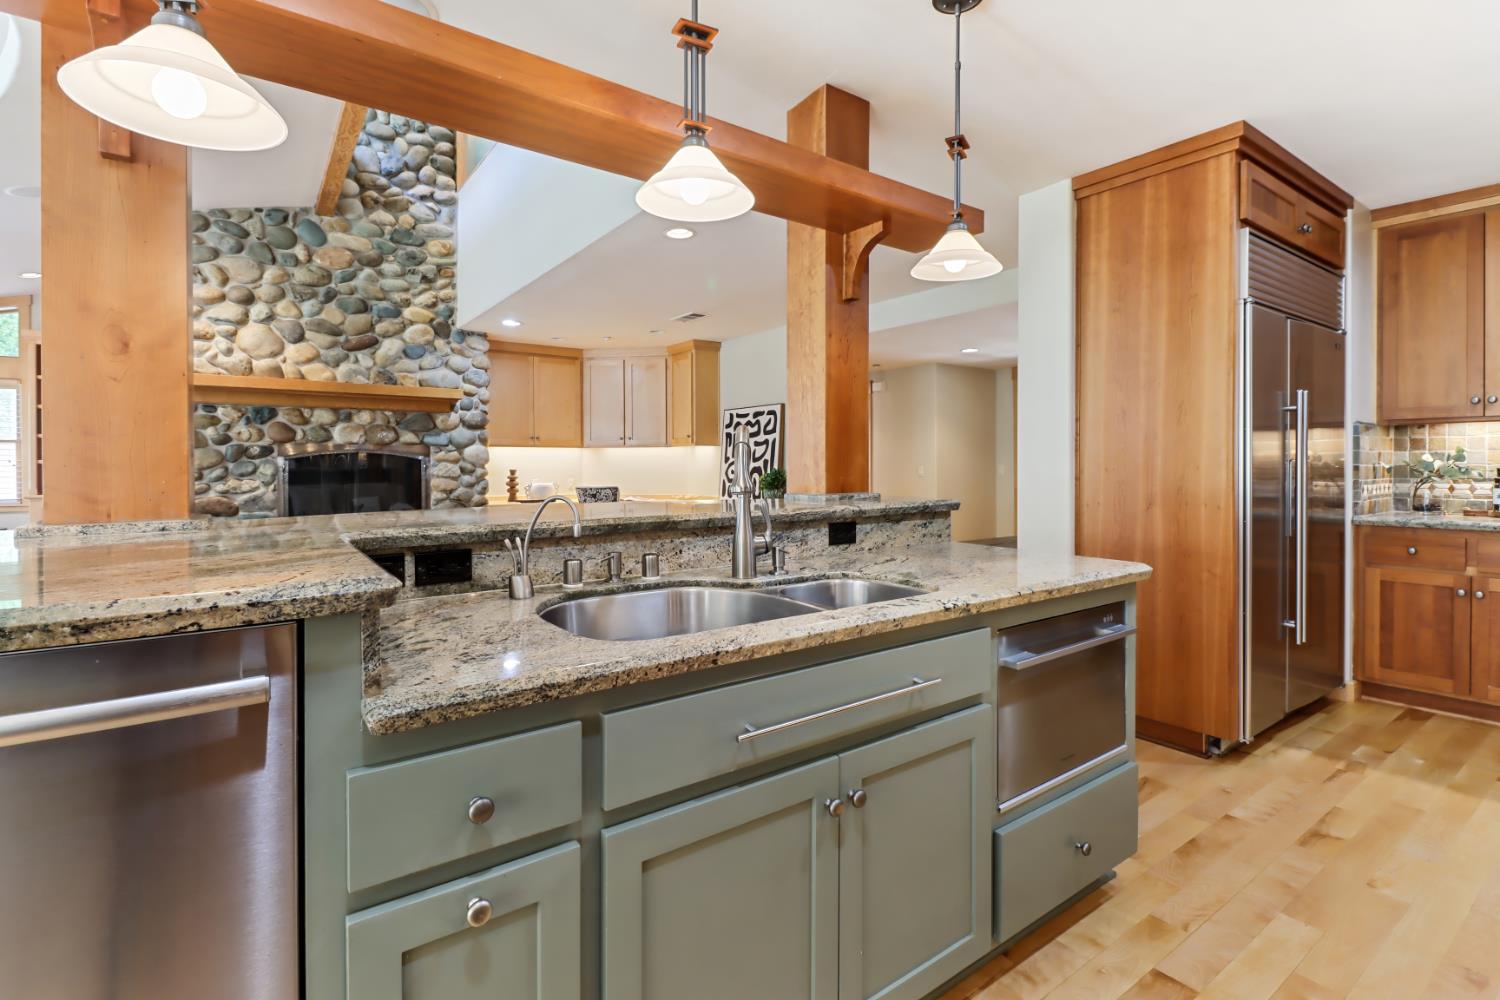
Experience a rare sense of place on 1.15 acres at the serene edge of Davis. Here, where the city's convenience gives way to open farmland, this Wayne Branum masterpiece stands as a testament to timeless design and modern efficiency. This is a residence of incredible scale, powered by a 20.34kW owned solar system and dual Tesla Powerwalls, offering a lifestyle that is as sustainable as it is sophisticated. The home is thoughtfully designed for effortless living, with all the essentials of a grand estate situated on the main floor. Newly refinished solid birch floors and Anderson windows lead you toward the heart of the home: a dramatic great room anchored by a towering river rock fireplace. The adjacent chef's kitchen is a culinary theater, fully appointed with a Wolf range, Sub Zero refrigeration, dual dishwashers, and bespoke cabinetry. Tucked away for ultimate privacy, the main-level primary wing serves as a true retreat, featuring its own fireplace and a spa-inspired bath. A secondary guest suite is also conveniently located on this level, allowing the home to function beautifully as a single-story residence. Beyond the main floor, the home offers a private world for family, guests, or creative pursuits. The second level features two additional bedrooms joined by a Jack-and-Jill bath and a spacious loft, while the third floor "retreat" provides a sun-drenched sanctuary perfect for a quiet home office or art studio. The living experience extends outdoors into a professionally landscaped paradise of mature trees and flowering gardens. The centerpiece is a newly completed pool and an architecturally stunning pool house, where soaring vaulted ceilings and exposed beams create an atmosphere of pure relaxation. For the visionary, the property includes a massive 1,900 sq. ft. finished, climate-controlled workshop, complete with a wood burning stove and full bath, ready to house a premier car collection, a professional studio, or expansive guest quarters. From the architectural pedigree to the high-tech infrastructure, this estate represents a rare opportunity to own a piece of Davis history where elegance and utility meet in perfect harmony.
/u.realgeeks.media/callbrokerwest/vertical_white_background.png)
Additional Information
- Land Area (Acres)
- 1.15
- Year Built
- 2003
- Subtype
- Single Family Residence
- Subtype Description
- Custom, Luxury
- Construction
- Stucco, Wood
- Foundation
- Raised
- Stories
- 3
- Garage Spaces
- 2
- Garage
- Covered, Detached, Garage Door Opener, Garage Facing Front, Guest Parking Available
- Baths Other
- Bidet, Shower Stall(s), Double Sinks, Granite, Jack & Jill, Tile, Window
- Master Bath
- Bidet, Shower Stall(s), Double Sinks, Tile, Walk-In Closet, Quartz, Window
- Floor Coverings
- Carpet, Tile, Wood
- Laundry Description
- Cabinets, Chute, Dryer Included, Sink, Space For Frzr/Refr, Ground Floor, Washer Included, Inside Room
- Dining Description
- Formal Area
- Kitchen Description
- Breakfast Area, Butlers Pantry, Pantry Closet, Granite Counter, Island w/Sink
- Kitchen Appliances
- Built-In Refrigerator, Hood Over Range, Dishwasher, Microwave, Wine Refrigerator
- Number of Fireplaces
- 3
- Fireplace Description
- Living Room, Master Bedroom, See Remarks
- Pool
- Yes
- Cooling
- Ceiling Fan(s), Central, MultiUnits, MultiZone
- Heat
- Central, Fireplace(s), MultiUnits
- Water
- Well
- Utilities
- Public
- Sewer
- Septic System
Mortgage Calculator
Listing courtesy of RE/MAX Gold Davis.

All measurements and all calculations of area (i.e., Sq Ft and Acreage) are approximate. Broker has represented to MetroList that Broker has a valid listing signed by seller authorizing placement in the MLS. Above information is provided by Seller and/or other sources and has not been verified by Broker. Copyright 2026 MetroList Services, Inc. The data relating to real estate for sale on this web site comes in part from the Broker Reciprocity Program of MetroList® MLS. All information has been provided by seller/other sources and has not been verified by broker. All interested persons should independently verify the accuracy of all information. Last updated .