10665 Mount Vernon Road, Auburn, CA 95603
- $1,199,000
- 4
- BD
- 3
- BA
- 2,899
- SqFt




- List Price
- $1,199,000
- Price Change
- ▼ $300,000 1784616486
- MLS#
- 226046147
- Status
- ACTIVE
- Bedrooms
- 4
- Bathrooms
- 3
- Living Sq. Ft
- 2,899
- Square Footage
- 2899
- Type
- Single Family Residential
- Zip
- 95603
- City
- Auburn
Property Description
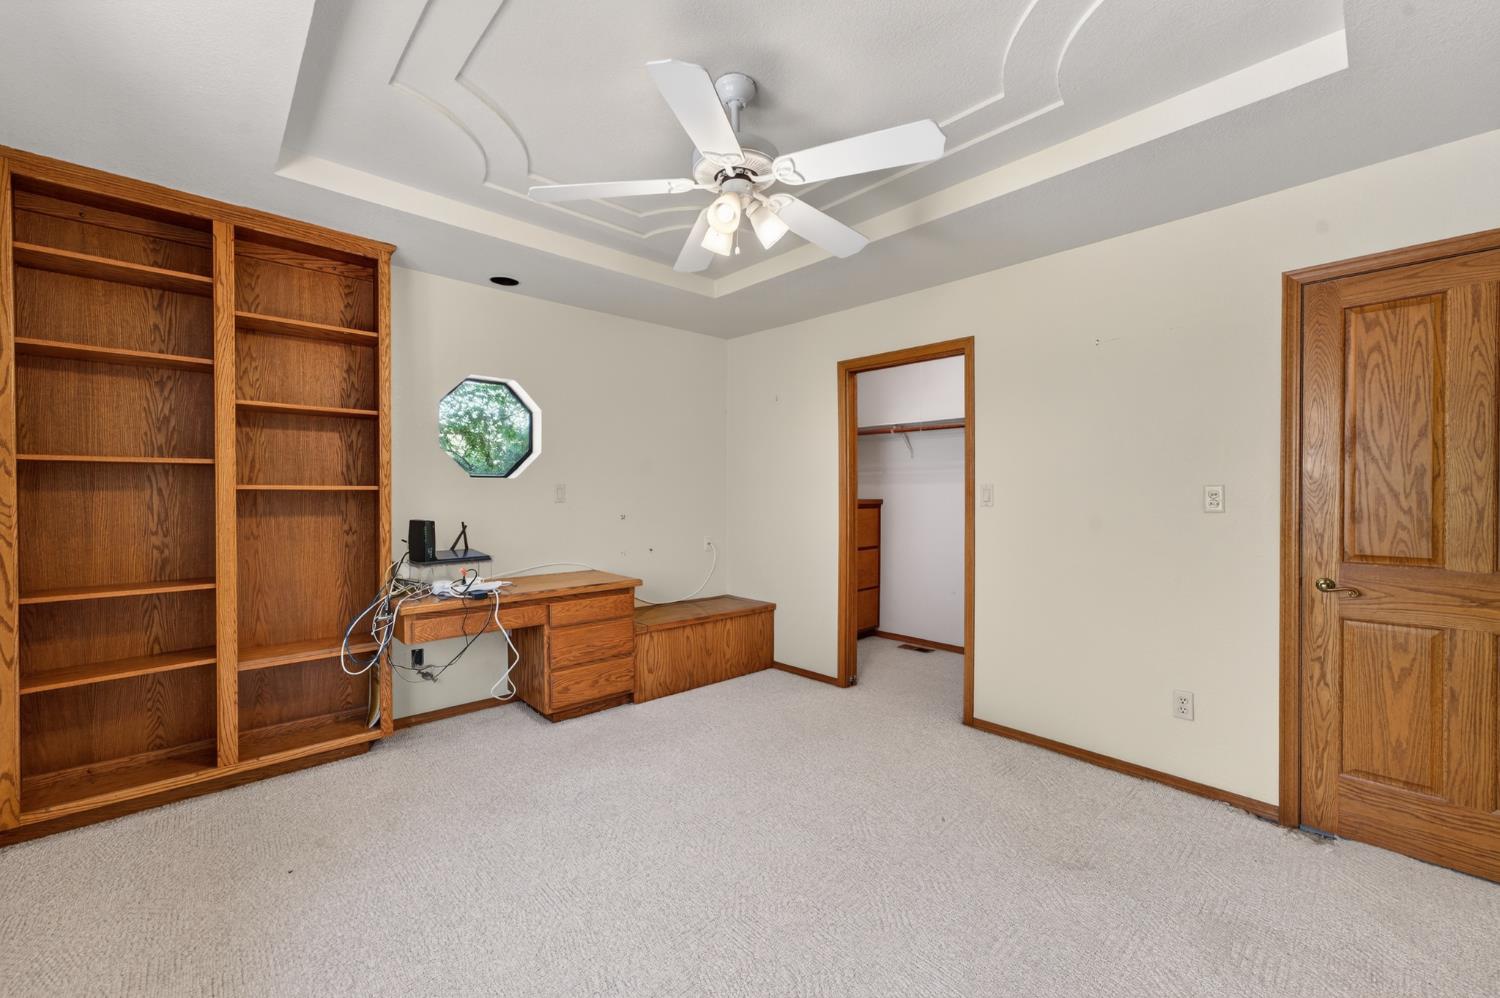
Welcome to a truly unique opportunity in Auburn a private gated waterfront estate offering exceptional privacy, natural beauty, and the chance to create a custom luxury retreat. Set behind a private gate and surrounded by mature trees and landscape, this property delivers a peaceful, estate-like setting rarely available in the area. The expansive parcel offers potential for horse property or other rural lifestyle uses such as watersports, including jet skiing, making it ideal for buyers seeking space, flexibility, privacy, and fun. The home features soaring vaulted ceilings, a striking floor-to-ceiling stone fireplace, and expansive windows that capture tranquil water views. The spacious floor plan offers multiple living areas and a large kitchen with center island and breakfast bar, seamlessly connected to the main living spacean ideal layout for entertaining or future redesign. The kitchen and bathrooms remain in original condition, presenting a prime opportunity for modernization and value creation. The primary suite includes a generous layout with dual vanities, soaking tub, and separate shower, ready to be transformed into a spa-like retreat. Some deferred maintenance exists, and the property has been priced to reflect its current condition and upside potential. Additional features include: Close to supermarkets and other shopping locations Private gated entry with long driveway Waterfront setting with serene views An attached oversized garage with ample storage and workspace along with a 2nd Detached 4+ garage. Flexible layout with multiple living and entertaining areas Dedicated laundry room and additional bathroom Custom chicken coop near pond This is a rare opportunity to secure a premium lot, explore equestrian or rural living possibilities, and create a truly special property tailored to your vision.
/u.realgeeks.media/callbrokerwest/vertical_white_background.png)
Additional Information
- Land Area (Acres)
- 5.23
- Year Built
- 1989
- Subtype
- Single Family Residence
- Subtype Description
- Custom, Detached
- Style
- Ranch
- Construction
- Brick, Stone, Stucco
- Foundation
- Raised
- Stories
- 1
- Carport Spaces
- 2
- Garage Spaces
- 9
- Garage
- 24'+ Deep Garage, Attached, Boat Dock, RV Access, Detached, RV Storage, Garage Door Opener, Guest Parking Available
- House FAces
- Southeast
- Baths Other
- Double Sinks, Tile, Tub, Window
- Master Bath
- Double Sinks, Jetted Tub, Tile
- Floor Coverings
- Carpet, Tile, Wood
- Laundry Description
- Dryer Included, Sink, Hookups Only, Washer Included, Inside Area, Inside Room
- Dining Description
- Dining/Living Combo
- Kitchen Description
- Breakfast Area, Island, Tile Counter
- Kitchen Appliances
- Built-In Electric Oven, Free Standing Refrigerator, Dishwasher, Disposal, Microwave, Electric Cook Top, Tankless Water Heater
- Number of Fireplaces
- 1
- Fireplace Description
- Stone, Gas Piped
- Site Location
- Waterfront, Lakefront
- Road Description
- Asphalt
- Rec Parking
- RV Access, RV Storage
- Horses
- Yes
- Horse Amenities
- Fenced, See Remarks
- Misc
- Dog Run
- Equipment
- DC Well Pump
- Cooling
- Ceiling Fan(s), Central
- Heat
- Propane, Central, Fireplace Insert
- Water
- Well
- Utilities
- Cable Available, Propane Tank Owned, Cable Connected, Electric, See Remarks, Propane
- Sewer
- Septic System, Septic Connected
Mortgage Calculator
Listing courtesy of Vincent Renda Realty.

All measurements and all calculations of area (i.e., Sq Ft and Acreage) are approximate. Broker has represented to MetroList that Broker has a valid listing signed by seller authorizing placement in the MLS. Above information is provided by Seller and/or other sources and has not been verified by Broker. Copyright 2026 MetroList Services, Inc. The data relating to real estate for sale on this web site comes in part from the Broker Reciprocity Program of MetroList® MLS. All information has been provided by seller/other sources and has not been verified by broker. All interested persons should independently verify the accuracy of all information. Last updated .