400 Resort Road Unit #834, Olympic Valley, CA 96146
- $1,975,000
- 3
- BD
- 4
- BA
- 1,970
- SqFt




- List Price
- $1,975,000
- Price Change
- ▼ $220,000 1783770969
- MLS#
- 226045856
- Status
- ACTIVE
- Building / Subdivision
- Resort At Squaw Creek
- Bedrooms
- 3
- Bathrooms
- 4
- Living Sq. Ft
- 1,970
- Square Footage
- 1970
- Type
- Condo
- Zip
- 96146
- City
- Olympic Valley
Property Description
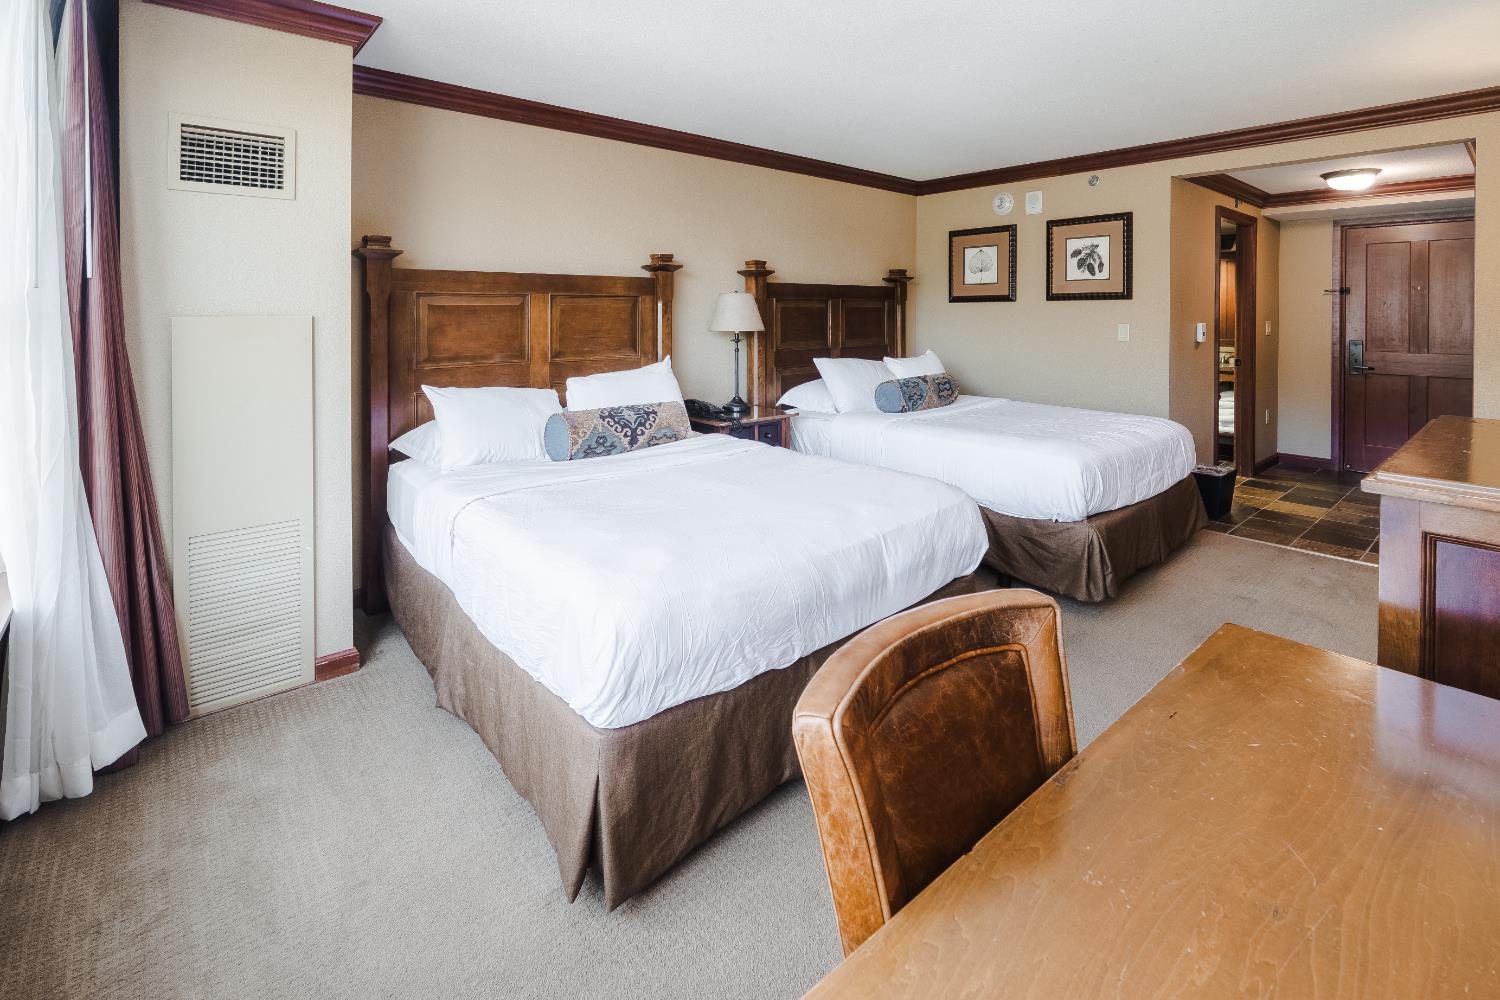
Perched at the top of the presigious Everline Resort and Spat(formerly known as the Resort at Squaw Creek), this exceptional 3 bedroom Penthouse in Olympic Valley offers an elevated mountain living experience with breathtaking panoramic views. From the moment you enter, you're welcomed by an abundance of natural light,soaring ceilings,and a seamless blend of comfort and sophistication.This rare penthouse residence showcases stunning vistas of the surrounding Sierra Nevada Mountains,creating a serene and picturesque backdrop from nearly every room.Thoughtfully designed for both relaxation and entertaining, the spacious layout features well-appointed bedrooms,inviting living spaces,and a sense of privacy that is truly unmatched.Unit 834 is a two story, two bedroom penthouse and Unit 836 is an attached studio unit located on the lower level.Located within the renowned Resort at Squaw Creek, residents enjoy access to World Class amenities including pools, spa,golf and direct proximity to premier skiing,hiking,and year-round recreation. Whether you're seeking a luxurious full time residence, a vacation retreat,or an investment opportunity,this penthouse offers the perfect blend of elegance,conveninece,and natural beauty in one of Lake Tahoe's most sought after destinations.
/u.realgeeks.media/callbrokerwest/vertical_white_background.png)
Additional Information
- Unit Number
- 834
- Land Area (Acres)
- 0.0089
- Year Built
- 1990
- Subtype
- Condominium
- Subtype Description
- Attached
- Style
- Craftsman, Other
- Construction
- Frame, Glass
- Foundation
- Slab
- Stories
- 2
- Garage
- Guest Parking Available
- Baths Other
- Tub w/Shower Over
- Master Bath
- Shower Stall(s), Double Sinks, Tub
- Floor Coverings
- Carpet, Tile
- Laundry Description
- Laundry Closet, Inside Area
- Dining Description
- Dining Bar, Formal Area
- Kitchen Description
- Slab Counter, Island
- Kitchen Appliances
- Built-In Electric Oven, Built-In Refrigerator, Dishwasher, Disposal, Microwave, Electric Cook Top
- Number of Fireplaces
- 1
- Fireplace Description
- Living Room, Gas Piped
- HOA
- Yes
- Pool
- Yes
- Cooling
- Central
- Heat
- Central
- Water
- Public
- Utilities
- Electric
- Sewer
- Public Sewer
Mortgage Calculator
Listing courtesy of eXp Realty of California Inc..

All measurements and all calculations of area (i.e., Sq Ft and Acreage) are approximate. Broker has represented to MetroList that Broker has a valid listing signed by seller authorizing placement in the MLS. Above information is provided by Seller and/or other sources and has not been verified by Broker. Copyright 2026 MetroList Services, Inc. The data relating to real estate for sale on this web site comes in part from the Broker Reciprocity Program of MetroList® MLS. All information has been provided by seller/other sources and has not been verified by broker. All interested persons should independently verify the accuracy of all information. Last updated .