640 Lakeridge Drive, Auburn, CA 95603
- $1,895,000
- 4
- BD
- 5
- BA
- 4,694
- SqFt






- List Price
- $1,895,000
- Price Change
- ▼ $100,000 1783462360
- MLS#
- 226041566
- Status
- ACTIVE
- Building / Subdivision
- Meadowbrook- Granite Bay Vista Estates
- Bedrooms
- 4
- Bathrooms
- 5
- Living Sq. Ft
- 4,694
- Square Footage
- 4694
- Type
- Single Family Residential
- Zip
- 95603
- City
- Auburn
Property Description
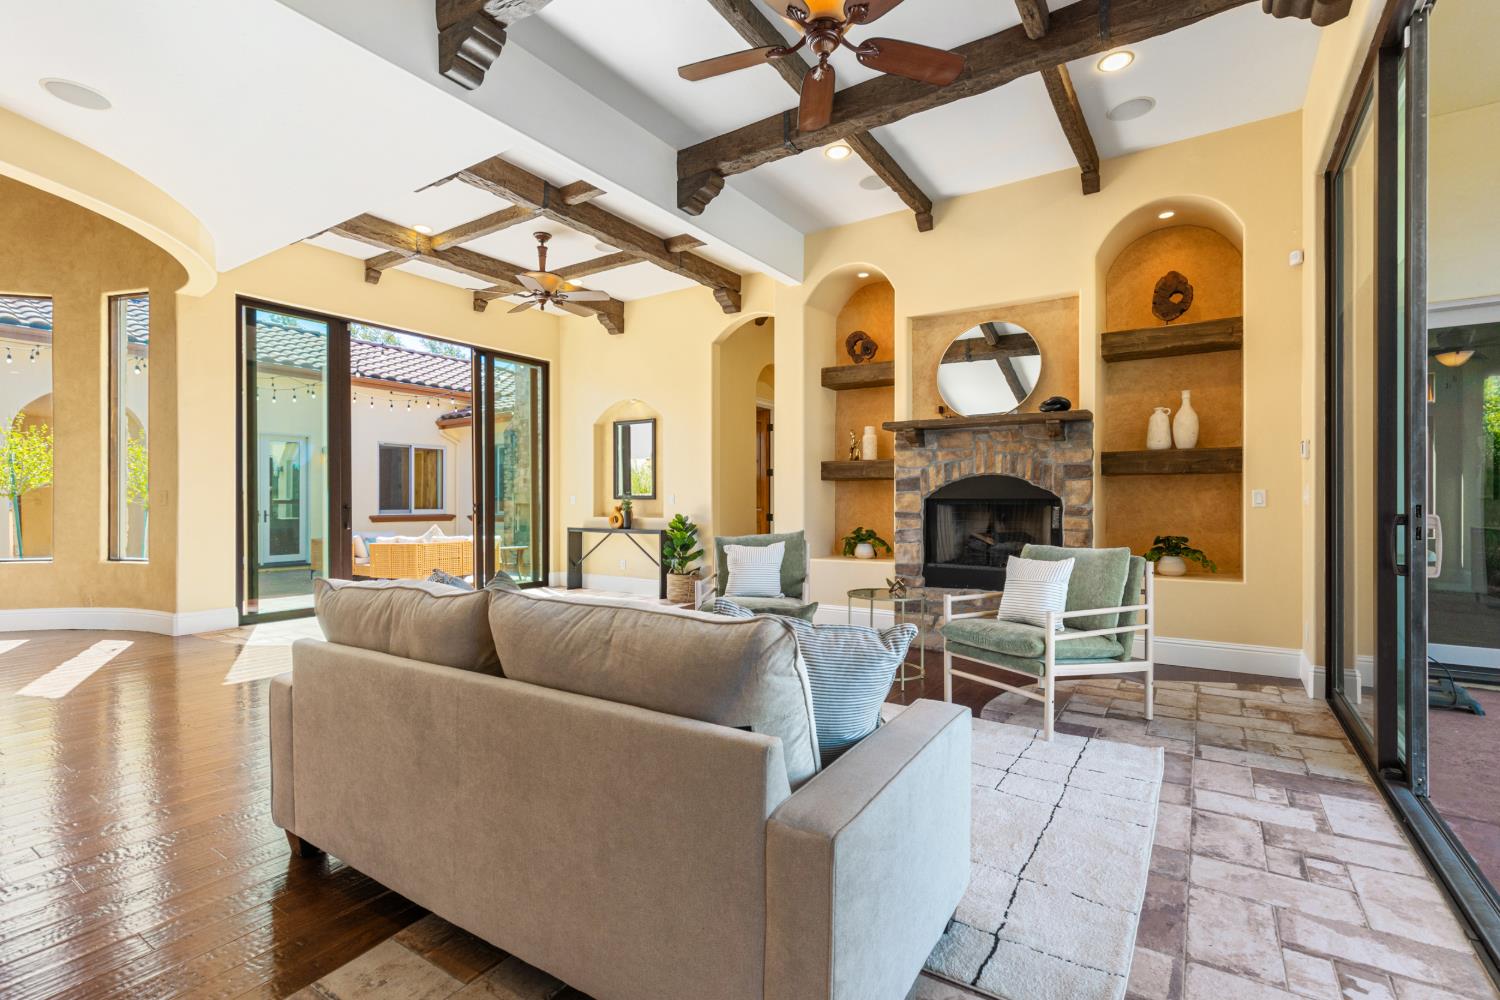
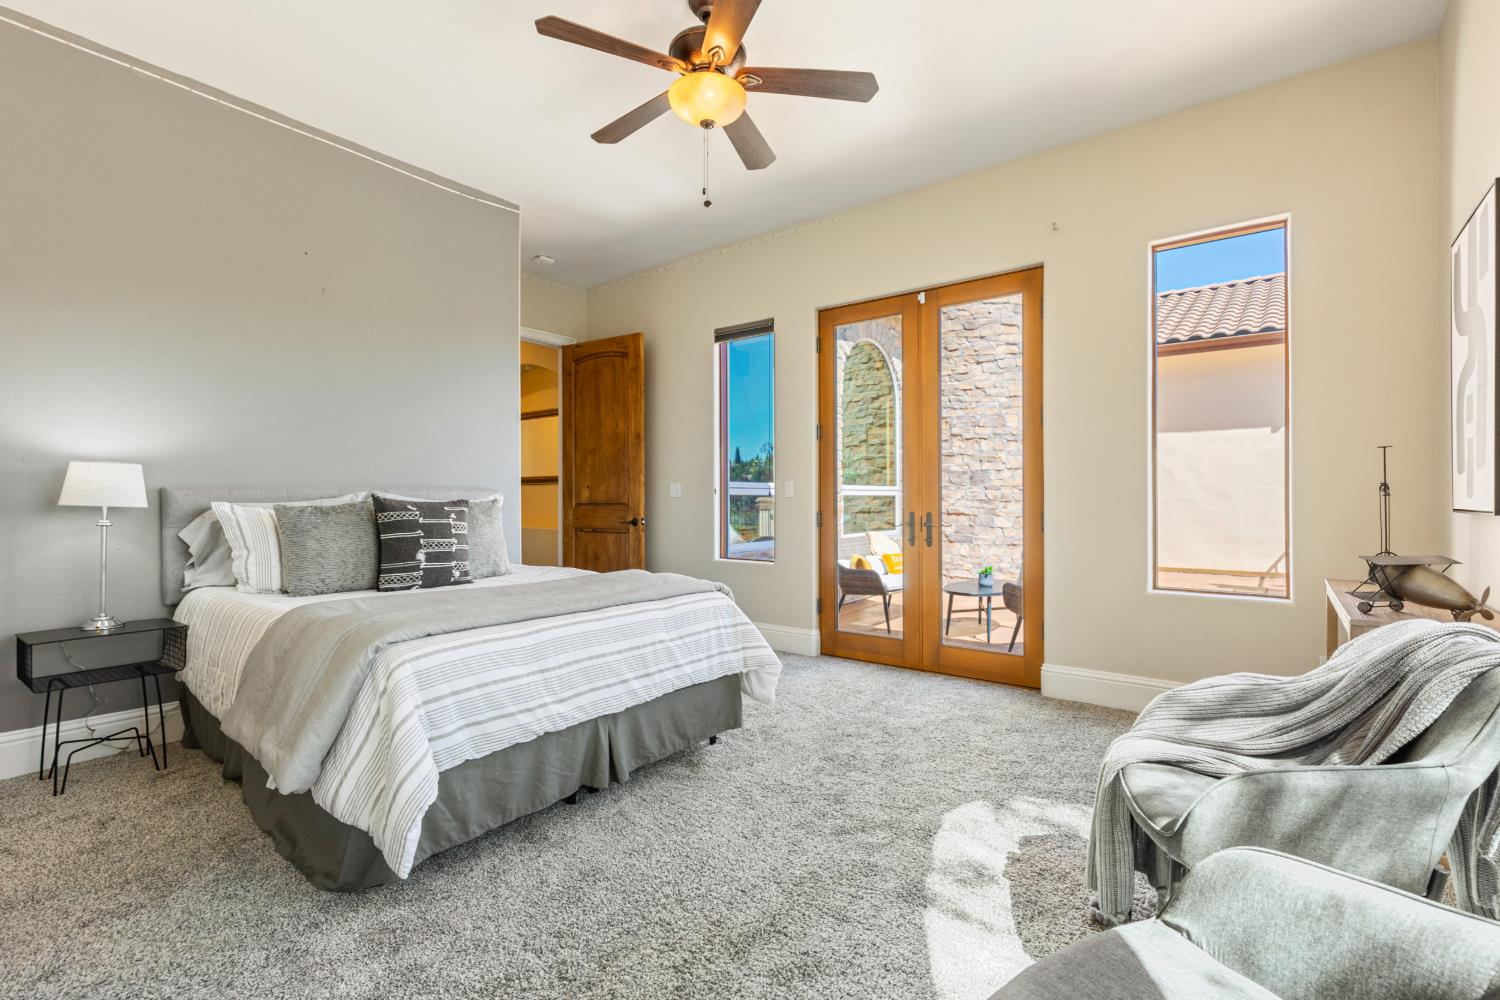
Designed for Moments. Crafted for Life. The outside world begins to fade the moment you follow the gently rising approach to this beautifully positioned .46-acre Granite Bay Vista estate. Perched elegantly above the street, the home immediately welcomes you with an enchanting entry courtyard. As twilight deepens, the soft glow of overhead twinkling lights and a crackling outdoor fireplace casts warmth and dancing shadows against the walls. This private, open-air sanctuary sets a tranquil tone, inviting you to pause and decompress before even stepping through the front door. Inside, the 4,695-square-foot residence unfolds with soaring ceilings, custom wood windows, rich wood beams, and handcrafted finishes bathed in abundant natural light. The home flows effortlessly from the peaceful courtyard into the heart of the estate, where a chef's kitchen boasts premium Thermador appliances, an expansive butler's pantry, and a built-in Bosch coffee system. Just steps away, an artisan brick ceiling crowns the dining room, creating an intimate backdrop for memorable holiday celebrations. The luxury extends into private quarters, where each bedroom serves as an ensuite retreat. The primary suite features its own cozy fireplace and spa-inspired bath, while a separate-entry guest suite offers ideal accommodations for visitors or multigenerational living. A dedicated home office provides a quiet workspace, while a 19.2 kW Tesla solar system and smart-home technology bring modern efficiency and effortless control over climate, music, and lighting throughout the interior, the twilight courtyard, and the backyard. Stepping into the rear grounds reveals a private resort bordered by open space and sweeping views of the Auburn hills. Here, you can transition from a swim in the sparkling pool and spa to dining at the outdoor grill, or gathering at the gazebo-covered fire lounge. Whether you are hosting a lively gathering with music filtering through integrated speakers or enjoying a quiet sunset over the landscape, this estate stands as a testament to thoughtful design and extraordinary indoor-outdoor living.
/u.realgeeks.media/callbrokerwest/vertical_white_background.png)
Additional Information
- Land Area (Acres)
- 0.4631
- Year Built
- 2012
- Subtype
- Single Family Residence
- Subtype Description
- Custom, Detached
- Style
- Mediterranean
- Construction
- Stucco, Frame, Wood
- Foundation
- Combination, Raised
- Stories
- 1
- Garage Spaces
- 3
- Garage
- Attached, EV Charging, Garage Door Opener, Garage Facing Side
- House FAces
- East
- Baths Other
- Double Sinks, Granite, Low-Flow Toilet(s), Tub w/Shower Over, Window
- Master Bath
- Closet, Shower Stall(s), Double Sinks, Soaking Tub, Tile, Multiple Shower Heads, Walk-In Closet
- Floor Coverings
- Carpet, Stone, Tile, Wood, Other
- Laundry Description
- Cabinets, Sink, Electric, Gas Hook-Up, Hookups Only, Inside Area, Inside Room
- Dining Description
- Breakfast Nook, Dining Bar, Dining/Living Combo, Formal Area
- Kitchen Description
- Breakfast Area, Butlers Pantry, Pantry Closet, Granite Counter, Stone Counter, Island w/Sink
- Kitchen Appliances
- Built-In Electric Oven, Gas Cook Top, Built-In Gas Range, Gas Water Heater, Built-In Refrigerator, Hood Over Range, Compactor, Ice Maker, Dishwasher, Disposal, Microwave, Double Oven, Tankless Water Heater, Other
- Number of Fireplaces
- 3
- Fireplace Description
- Living Room, Primary Bedroom, Outside, Stone, Other
- HOA
- Yes
- Pool
- Yes
- Misc
- Kitchen, Built-In Barbeque, Covered Courtyard, Uncovered Courtyard, Dog Run, Fire Pit
- Equipment
- Audio/Video Prewired, Central Vacuum
- Cooling
- Ceiling Fan(s), Central, MultiUnits, MultiZone
- Heat
- Central, Fireplace(s), MultiUnits, MultiZone
- Water
- Public, Meter on Site
- Utilities
- Cable Available, Public, DSL Available, Electric, Sewer In & Connected, Internet Available, Solar, Natural Gas Connected
- Sewer
- Public Sewer
Mortgage Calculator
Listing courtesy of Redfin Corporation.

All measurements and all calculations of area (i.e., Sq Ft and Acreage) are approximate. Broker has represented to MetroList that Broker has a valid listing signed by seller authorizing placement in the MLS. Above information is provided by Seller and/or other sources and has not been verified by Broker. Copyright 2026 MetroList Services, Inc. The data relating to real estate for sale on this web site comes in part from the Broker Reciprocity Program of MetroList® MLS. All information has been provided by seller/other sources and has not been verified by broker. All interested persons should independently verify the accuracy of all information. Last updated .