4860 Questa Mirada Court, Camino, CA 95709
- $1,375,000
- 4
- BD
- 4
- BA
- 4,415
- SqFt




- List Price
- $1,375,000
- Price Change
- ▼ $50,000 1780647250
- MLS#
- 226040433
- Status
- ACTIVE
- Bedrooms
- 4
- Bathrooms
- 4
- Living Sq. Ft
- 4,415
- Square Footage
- 4415
- Type
- Single Family Residential
- Zip
- 95709
- City
- Camino
Property Description
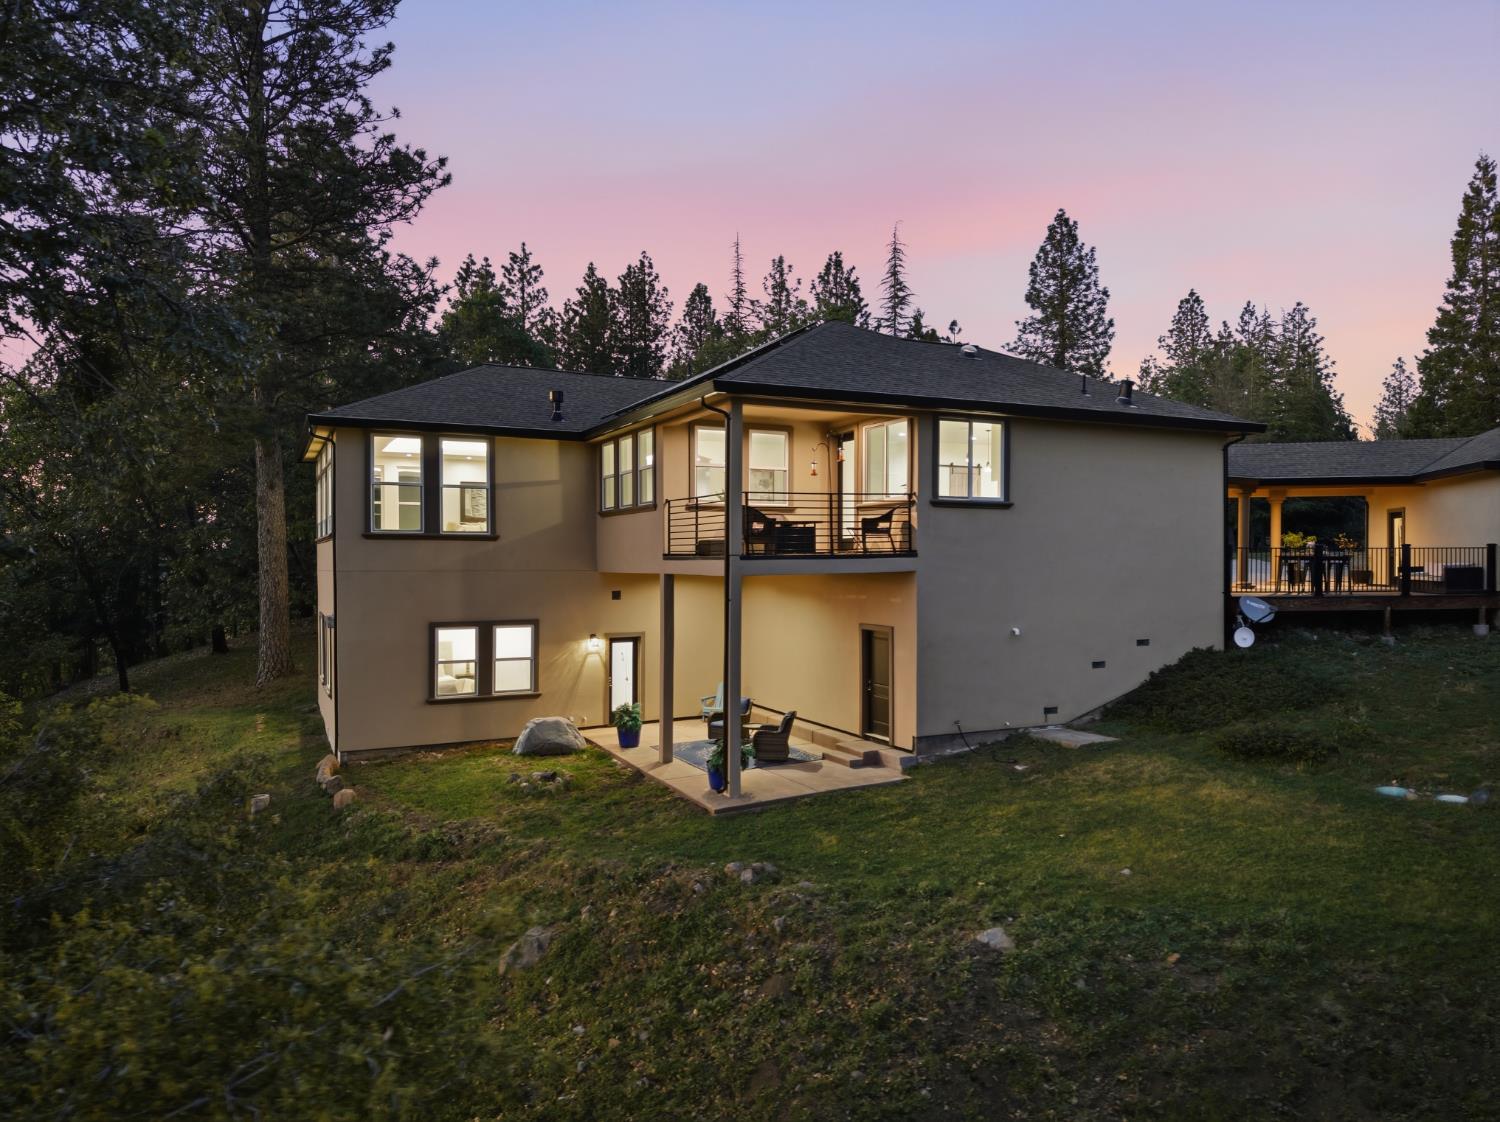
Perched among the trees at one of the highest elevations within the gated community of Rancho del Sol, this home offers a rare blend of privacy, perspective, and refined foothill living. Set on a secluded homesite, the approach unfolds along a tree-lined drive, gradually revealing a residence where natural beauty and thoughtful design come together in a truly compelling way. Inside, the home is oriented to capture its surroundings, with an open, flowing floor plan that invites both everyday comfort and effortless entertaining. Expansive windows draw in natural light and frame the landscape beyond, creating a constant connection to the outdoors. The kitchen is appointed with professional-grade appliances, abundant cabinetry, a walk-in pantry, and a dining bar balancing functionality with a clean, modern aesthetic. Adjacent living and dining spaces offer a seamless environment for gathering, all set against a backdrop of elevated views. Attention to detail is evident throughout, with custom tile work and carefully selected finishes enhancing the home's refined yet approachable character. The main level features multiple bedrooms, including 2 junior suites and flexible living spaces designed to accommodate guests or multigenerational living with ease. Privately situated on the lower level, the primary suite serves as a true retreat complete with private patio, fireplace, and a spa-inspired bath featuring a steam shower, soaking tub, all designed for restoration and quiet separation from the main living areas. Outdoor living is equally compelling, offering an ideal setting for dining, entertaining, or simply taking in the stillness of the Sierra foothills. Intentionally untouched the front grounds presenting a unique opportunity to create a custom outdoor paradis, envision a resort-style pool, expansive patios, and a fully realized outdoor kitchen designed to complement the home's elevated setting. Ideally located just 15 minutes from historic Placerville, approximately one hour to Lake Tahoe, and within commuting distance to Sacramento, the property offers convenient access to renowned wineries, lakes, and extensive recreational trails. A rare opportunity to experience privacy, design, and lifestyle in one of Camino's most sought-after gated communities.
/u.realgeeks.media/callbrokerwest/vertical_white_background.png)
Additional Information
- Land Area (Acres)
- 3
- Year Built
- 2020
- Subtype
- Single Family Residence
- Subtype Description
- Detached, Luxury
- Construction
- Frame
- Foundation
- Combination, Raised, Slab
- Stories
- 2
- Garage Spaces
- 3
- Garage
- Attached
- Baths Other
- Shower Stall(s), Multiple Shower Heads
- Master Bath
- Shower Stall(s), Double Sinks, Tub, Walk-In Closet
- Floor Coverings
- Tile, Luxury Vinyl Plank
- Laundry Description
- Inside Area, Inside Room
- Dining Description
- Dining Bar, Formal Area
- Kitchen Description
- Breakfast Area, Pantry Closet, Island w/Sink
- Kitchen Appliances
- Gas Cook Top, Built-In Refrigerator, Dishwasher, Disposal, Double Oven, Tankless Water Heater
- Number of Fireplaces
- 2
- Fireplace Description
- Living Room, Primary Bedroom
- HOA
- Yes
- Misc
- Balcony, Built-In Barbeque
- Cooling
- Ceiling Fan(s), Central, MultiZone
- Heat
- Central, MultiZone
- Water
- Public
- Utilities
- Solar, Propane Tank Leased
- Sewer
- Septic System
Mortgage Calculator
Listing courtesy of Onyx Real Estate.

All measurements and all calculations of area (i.e., Sq Ft and Acreage) are approximate. Broker has represented to MetroList that Broker has a valid listing signed by seller authorizing placement in the MLS. Above information is provided by Seller and/or other sources and has not been verified by Broker. Copyright 2026 MetroList Services, Inc. The data relating to real estate for sale on this web site comes in part from the Broker Reciprocity Program of MetroList® MLS. All information has been provided by seller/other sources and has not been verified by broker. All interested persons should independently verify the accuracy of all information. Last updated .