127 Fuller Lane, Lincoln, CA 95648
- $934,500
- 3
- BD
- 3
- BA
- 2,348
- SqFt


- List Price
- $934,500
- Price Change
- ▼ $5,000 1784588098
- MLS#
- 226038305
- Status
- ACTIVE
- Bedrooms
- 3
- Bathrooms
- 3
- Living Sq. Ft
- 2,348
- Square Footage
- 2348
- Type
- Single Family Residential
- Zip
- 95648
- City
- Lincoln
Property Description
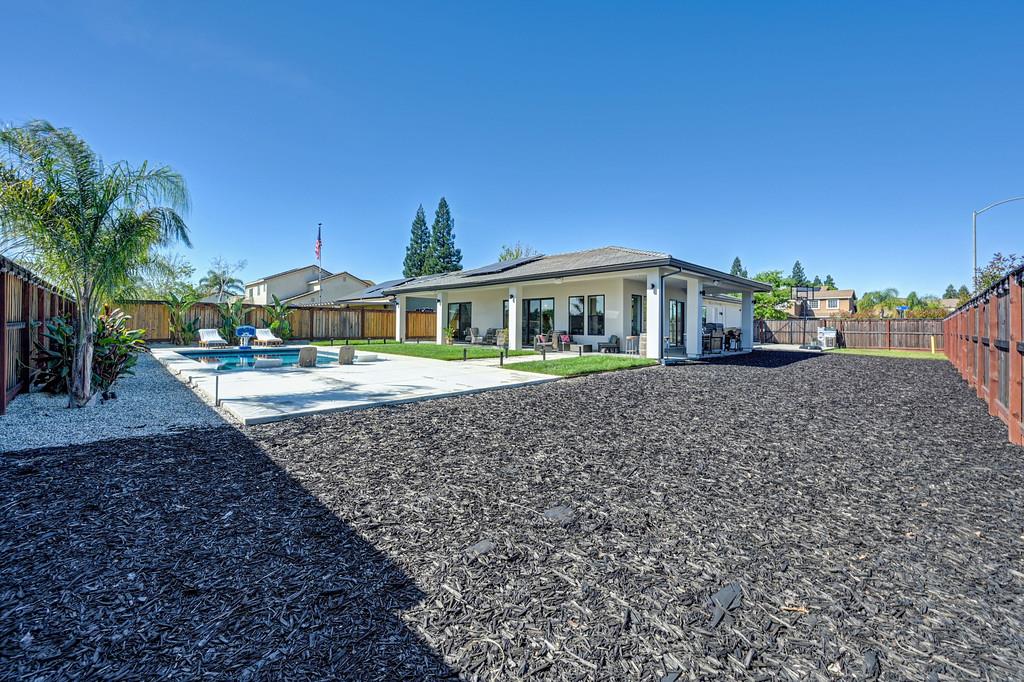
Modern Custom Luxury Meets Total Freedom plus your own Salt Water Oasis - No HOA! No Mella-Roos! Experience the pinnacle of contemporary craftsmanship in this stunning 2023 custom-built masterpiece at 127 Fuller Ln. Step inside to soaring 10-11 foot ceilings and an airy, open-concept floor plan centered around a chef's dream kitchen featuring sleek quartz countertops, a massive waterfall island, and a coveted butler's pantry. Every detail is designed for comfort, from the heated floors in the primary and guest bathrooms to the insulated walls throughout the home and an expanded solar system featuring three power walls for the ultimate energy security. Built for the future, the home includes EV charging, high-speed WiFi boosters, and surround sound wiring for indoors and outdoors. Your private resort awaits just outside. The massive .28-acre corner lot is a homeowner's dream, a pristine salt water pool with a Baja shelf built in 2024, meets the charm of a wrap-around porch to enjoy the California sunshine and the utility of RV access, plus pre-wiring for a future ADU and an outdoor kitchen or gazebo. Perfectly positioned, you are just steps from Creekside Oak Elementary and Auburn Ravine Park, with the Lincoln Crossing Shopping Center just minutes away and Hwy 65 access. With no restrictive or costly HOA fees and no mello-roos, this is the high-end, future-proof lifestyle you've been searching for! https://paulpelettarealtor.com/127-fuller-ln
/u.realgeeks.media/callbrokerwest/vertical_white_background.png)
Additional Information
- Land Area (Acres)
- 0.2857
- Year Built
- 2023
- Subtype
- Single Family Residence
- Subtype Description
- Detached, Luxury
- Style
- Modern/High Tech
- Construction
- Concrete, Stucco, Frame, Wood
- Foundation
- Slab
- Stories
- 1
- Garage Spaces
- 2
- Garage
- Attached, RV Access, EV Charging, See Remarks
- Baths Other
- Tile, Tub w/Shower Over, Quartz, Radiant Heat
- Master Bath
- Shower Stall(s), Double Sinks, Soaking Tub, Tile, Quartz, Walk-In Closet 2+, Radiant Heat
- Floor Coverings
- Tile, Wood
- Laundry Description
- Sink, Electric, Gas Hook-Up, Stacked Only, See Remarks, Inside Area, Other, Inside Room
- Dining Description
- Dining/Living Combo
- Kitchen Description
- Butlers Pantry, Quartz Counter, Island, Kitchen/Family Combo
- Kitchen Appliances
- Hood Over Range, Dishwasher, Microwave, Tankless Water Heater, Free Standing Electric Oven, Free Standing Electric Range
- Number of Fireplaces
- 1
- Fireplace Description
- Insert, Electric
- Rec Parking
- RV Access
- Pool
- Yes
- Misc
- Built-In Barbeque, Fire Pit
- Cooling
- Central
- Heat
- Central, See Remarks, Other
- Water
- Public
- Utilities
- Public, Electric, Sewer In & Connected, Internet Available, Solar, See Remarks, Other
- Sewer
- Public Sewer
Mortgage Calculator
Listing courtesy of GUIDE Real Estate.

All measurements and all calculations of area (i.e., Sq Ft and Acreage) are approximate. Broker has represented to MetroList that Broker has a valid listing signed by seller authorizing placement in the MLS. Above information is provided by Seller and/or other sources and has not been verified by Broker. Copyright 2026 MetroList Services, Inc. The data relating to real estate for sale on this web site comes in part from the Broker Reciprocity Program of MetroList® MLS. All information has been provided by seller/other sources and has not been verified by broker. All interested persons should independently verify the accuracy of all information. Last updated .