4800 Westlake Parkway Unit #704, Sacramento, CA 95835
- $307,000
- 1
- BD
- 2
- BA
- 1,125
- SqFt




- List Price
- $307,000
- Price Change
- ▼ $8,000 1776723826
- MLS#
- 226034763
- Status
- ACTIVE
- Bedrooms
- 1
- Bathrooms
- 2
- Living Sq. Ft
- 1,125
- Square Footage
- 1125
- Type
- Condo
- Zip
- 95835
- City
- Sacramento
Property Description
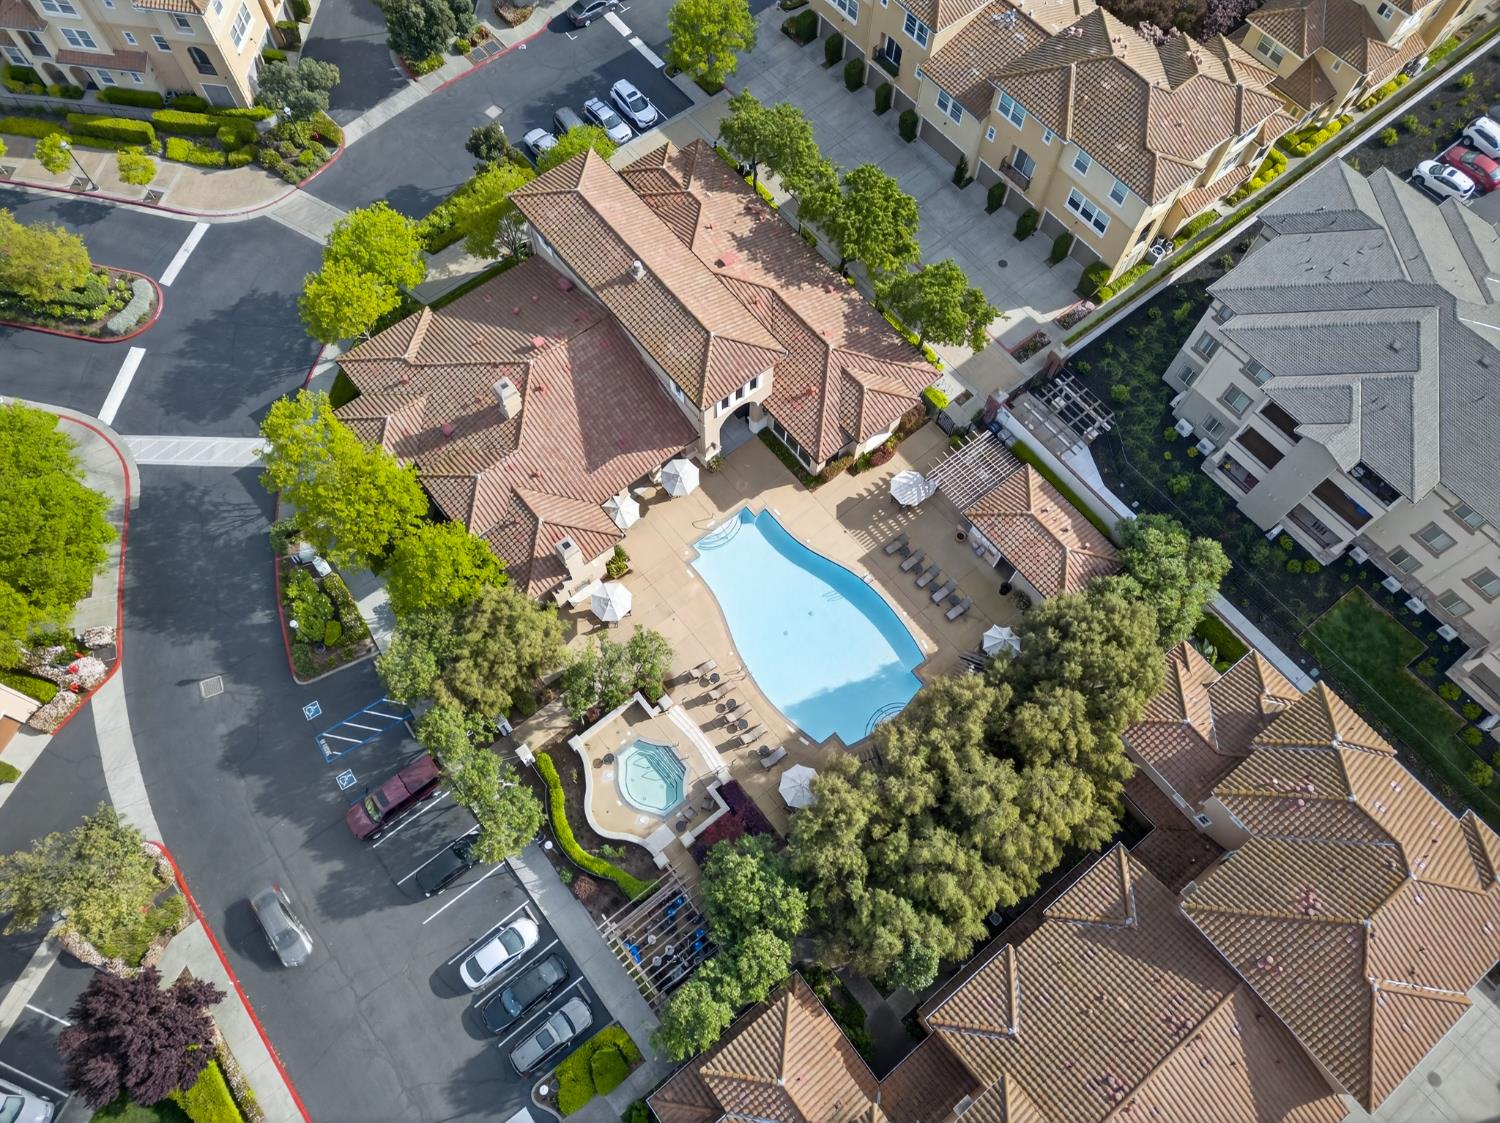
Welcome to your urban oasis in the heart of Natomas! This stunning 1-bedroom, 1.5-bath townhome at Westlake Villas offers 1,125 sqft of bright, modern living across three thoughtfully designed levels. The main floor features a wide-open layout where the granite kitchen with oversized breakfast bar flows into the dining and living areas, all flooded with natural light. Step out to your private balcony and take in the surroundings. Upstairs, retreat to your spacious primary suite complete with an ensuite bath, alongside a versatile loft landing perfect for a home office, studio, or reading nook. Storage is never an issue with closets and built-in cabinetry throughout, plus in-unit washer and dryer and an attached one-car garage for everyday convenience. The resort-style living truly sets this community apart: dive into the pool, unwind in the spa, break a sweat in the fully equipped fitness center, or enjoy the beautifully maintained green spaces with BBQ and access to the clubhouse. Or take a stroll to Westlake Park for summer food truck nights with local eats! And the location? Unbeatable. Minutes from I-5, just 5 miles to Sacramento International Airport, steps from Westlake Village Shopping Center, and a quick drive to Natomas Marketplace with Target, Costco, In-N-Out, and more! Downtown Sacramento is a short commute south. Location, lifestyle, and resort-style living all in one. Don't miss your chance to call this one home!
/u.realgeeks.media/callbrokerwest/vertical_white_background.png)
Additional Information
- Unit Number
- 704
- Year Built
- 2005
- Subtype
- Condominium
- Subtype Description
- Attached
- Style
- Mediterranean
- Construction
- Stucco
- Foundation
- Concrete
- Stories
- 3
- Garage Spaces
- 1
- Garage
- Assigned, Attached, Garage Facing Rear
- Baths Other
- Tile, Tub w/Shower Over
- Floor Coverings
- Carpet, Tile
- Laundry Description
- Cabinets, Laundry Closet, Upper Floor, Inside Area, Inside Room
- Dining Description
- Other
- Kitchen Description
- Granite Counter
- Kitchen Appliances
- Gas Cook Top, Gas Plumbed, Gas Water Heater, Hood Over Range, Dishwasher, Disposal
- HOA
- Yes
- Pool
- Yes
- Misc
- Balcony, Kitchen, Built-In Barbeque
- Cooling
- Ceiling Fan(s), Central
- Heat
- Central
- Water
- Meter Paid
- Utilities
- Public, Electric, Sewer In & Connected, Internet Available, Underground Utilities
- Sewer
- Public Sewer
Mortgage Calculator
Listing courtesy of Realty ONE Group Complete.

All measurements and all calculations of area (i.e., Sq Ft and Acreage) are approximate. Broker has represented to MetroList that Broker has a valid listing signed by seller authorizing placement in the MLS. Above information is provided by Seller and/or other sources and has not been verified by Broker. Copyright 2026 MetroList Services, Inc. The data relating to real estate for sale on this web site comes in part from the Broker Reciprocity Program of MetroList® MLS. All information has been provided by seller/other sources and has not been verified by broker. All interested persons should independently verify the accuracy of all information. Last updated .