2978 Bowden Square Way, Sacramento, CA 95835
- $530,000
- 4
- BD
- 3
- BA
- 2,093
- SqFt



- List Price
- $530,000
- Price Change
- ▲ $60,100 1783414473
- MLS#
- 226030781
- Status
- ACTIVE
- Bedrooms
- 4
- Bathrooms
- 3
- Living Sq. Ft
- 2,093
- Square Footage
- 2093
- Type
- Single Family Residential
- Zip
- 95835
- City
- Sacramento
Property Description
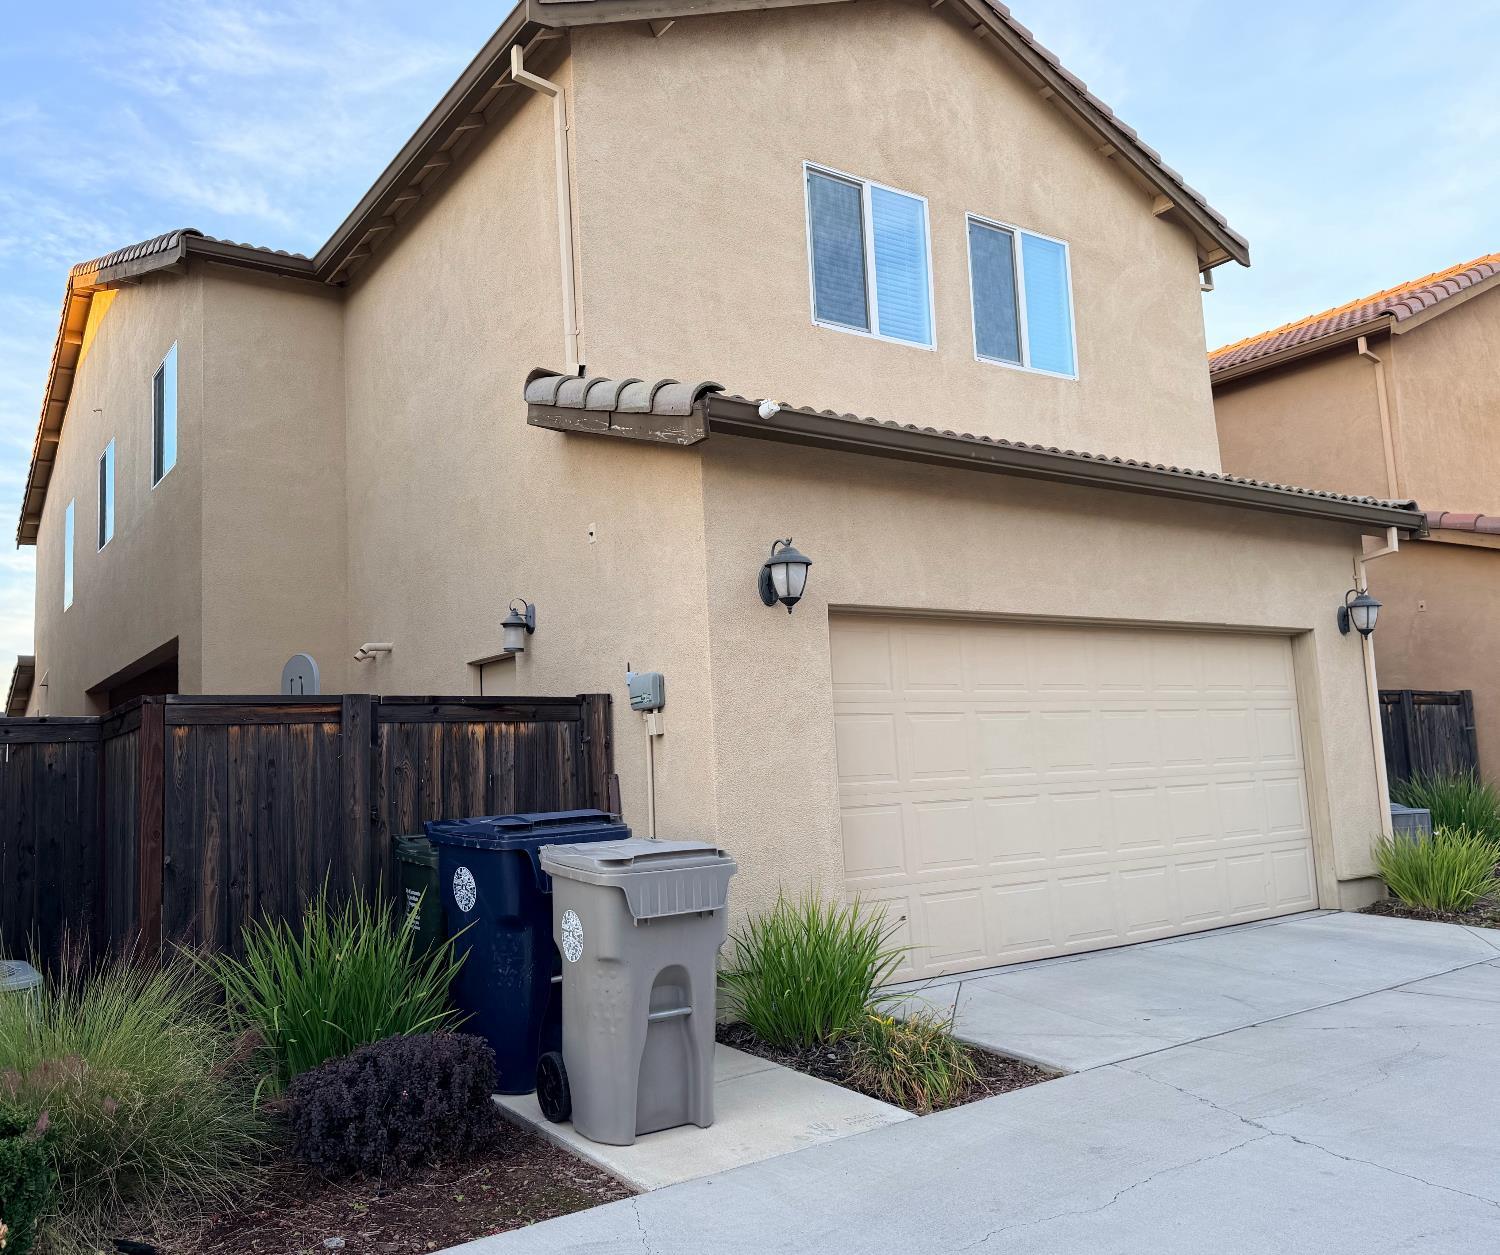
Welcome to this beautifully maintained home located in the highly desirable Hampton Village community of North Natomas. This spacious two-story residence offers 4 bedrooms, 2.5 bathrooms, and approximately 2,093 square feet of comfortable living space, built in 2018. The open-concept floor plan features a bright and inviting living area with large windows that fill the home with natural light. The modern kitchen is designed for both everyday living and entertaining, showcasing granite countertops, a large island, stainless steel appliances, and abundant cabinetry. Upstairs, a versatile loft provides flexible space ideal for a second living area, home office, playroom, or potential fifth bedroom. The spacious primary suite offers a walk-in closet and dual-sink vanity, creating a comfortable private retreat. Additional bedrooms provide plenty of room for family or guests. Step outside to a low-maintenance backyard with a relaxing patio area perfect for outdoor gatherings. Additional highlights include solar power for energy efficiency, a two-car attached garage, and convenient access to community parks and open spaces. Ideally located near schools, shopping, dining, parks, and with easy access to downtown Sacramento and the airport, this move-in-ready home offers the perfect combination of style, comfort, and convenience.
/u.realgeeks.media/callbrokerwest/vertical_white_background.png)
Additional Information
- Short Sale
- Yes
- Land Area (Acres)
- 0.0631
- Year Built
- 2018
- Subtype
- Single Family Residence
- Subtype Description
- Detached
- Style
- Contemporary
- Construction
- Stucco, Wood
- Foundation
- Concrete, Slab
- Stories
- 2
- Garage Spaces
- 2
- Garage
- Attached, Garage Door Opener
- Baths Other
- Tub w/Shower Over
- Master Bath
- Shower Stall(s), Double Sinks
- Floor Coverings
- Laminate, Tile, Vinyl, Other
- Laundry Description
- Upper Floor, Inside Area, Inside Room
- Dining Description
- Dining/Living Combo
- Kitchen Description
- Pantry Closet, Granite Counter, Island
- Kitchen Appliances
- Free Standing Gas Range, Dishwasher, Microwave
- HOA
- Yes
- Cooling
- Central
- Heat
- Central, Gas
- Water
- Public, Meter Paid
- Utilities
- Cable Available, Public, Sewer Connected, Electric, Solar, Natural Gas Connected
- Sewer
- Sewer in Street, Public Sewer
Mortgage Calculator
Listing courtesy of NAREM.

All measurements and all calculations of area (i.e., Sq Ft and Acreage) are approximate. Broker has represented to MetroList that Broker has a valid listing signed by seller authorizing placement in the MLS. Above information is provided by Seller and/or other sources and has not been verified by Broker. Copyright 2026 MetroList Services, Inc. The data relating to real estate for sale on this web site comes in part from the Broker Reciprocity Program of MetroList® MLS. All information has been provided by seller/other sources and has not been verified by broker. All interested persons should independently verify the accuracy of all information. Last updated .