3750 Clubside Lane, Sacramento, CA 95835
- $944,888
- 3
- BD
- 3
- BA
- 3,587
- SqFt




- List Price
- $944,888
- Price Change
- ▼ $3,000 1782530420
- MLS#
- 226029664
- Status
- ACTIVE
- Bedrooms
- 3
- Bathrooms
- 3
- Living Sq. Ft
- 3,587
- Square Footage
- 3587
- Type
- Single Family Residential
- Zip
- 95835
- City
- Sacramento
Property Description
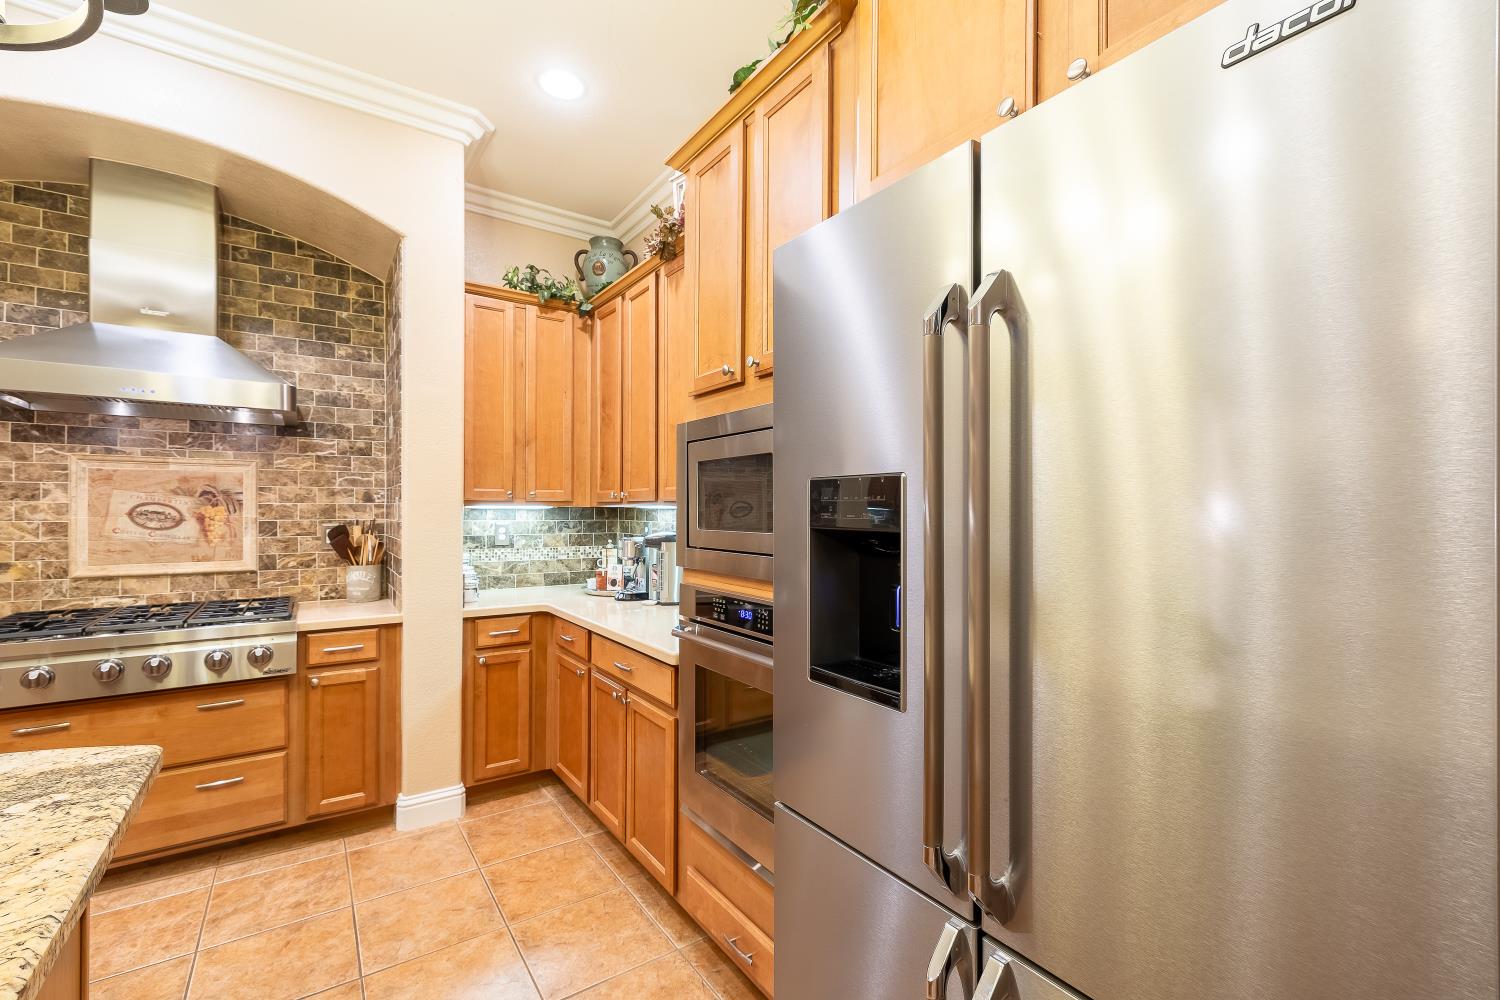
This rare stunning single story home located in gated community The Shores in the premier subdivision of Westlake! This home features 3,587 sq. ft. with 3 bedrooms & 2.5 bathrooms, an office and a secondary entertainment area. Entertaining updated Chef's gourmet kitchen with set of Dacor appliances, granite/corian combo counters and island, opens up to large family room w/ fireplace. Separate living room w/ fireplace. The private gated courtyard is just perfect for morning coffee or for sundowners gathering. Enjoy JTS architecture known for this fashion forward, timeless beauty and elegant appearance. Formal bar off kitchen open to dining room and breakfast nook is the place for friends to share a drink. Tons of upgrades and this home is a SHOW STOPPER! Large master suite w/ walk-in closets. Secondary bedrooms and bathroom are located in a private wing with their own entertainment space. Club house with many amenities like pool, lake, BBQ areas, scenic walking paths. Minutes to downtown and Sac Airport. Close to schools, shopping & freeway access. A truly turn key home ready for holiday entertaining!
/u.realgeeks.media/callbrokerwest/vertical_white_background.png)
Additional Information
- Land Area (Acres)
- 0.23020000000000002
- Year Built
- 2002
- Subtype
- Single Family Residence
- Subtype Description
- Detached
- Construction
- Stucco, Frame, Wood
- Foundation
- Slab
- Stories
- 1
- Garage Spaces
- 3
- Garage
- Attached, Garage Door Opener
- Baths Other
- Shower Stall(s), Double Sinks, Sunken Tub
- Master Bath
- Shower Stall(s), Double Sinks, Soaking Tub
- Floor Coverings
- Laminate, Tile, Wood
- Laundry Description
- Cabinets, Laundry Closet, Gas Hook-Up, Inside Room
- Dining Description
- Formal Area
- Kitchen Description
- Pantry Closet, Granite Counter, Island, Kitchen/Family Combo
- Kitchen Appliances
- Free Standing Gas Range, Gas Cook Top, Hood Over Range, Ice Maker, Dishwasher, Microwave, Wine Refrigerator
- Number of Fireplaces
- 2
- Fireplace Description
- Living Room, Family Room
- HOA
- Yes
- Pool
- Yes
- Cooling
- Ceiling Fan(s), Central
- Heat
- Central
- Water
- Public
- Utilities
- Cable Available, Public, Sewer In & Connected, Natural Gas Connected
- Sewer
- Septic Connected
Mortgage Calculator
Listing courtesy of Merit Real Estate Group.

All measurements and all calculations of area (i.e., Sq Ft and Acreage) are approximate. Broker has represented to MetroList that Broker has a valid listing signed by seller authorizing placement in the MLS. Above information is provided by Seller and/or other sources and has not been verified by Broker. Copyright 2026 MetroList Services, Inc. The data relating to real estate for sale on this web site comes in part from the Broker Reciprocity Program of MetroList® MLS. All information has been provided by seller/other sources and has not been verified by broker. All interested persons should independently verify the accuracy of all information. Last updated .