6225 Green Ridge Drive, Foresthill, CA 95631
- $598,000
- 3
- BD
- 3
- BA
- 2,324
- SqFt




- List Price
- $598,000
- Price Change
- ▼ $17,000 1779956164
- MLS#
- 226027740
- Status
- ACTIVE
- Bedrooms
- 3
- Bathrooms
- 3
- Living Sq. Ft
- 2,324
- Square Footage
- 2324
- Type
- Single Family Residential
- Zip
- 95631
- City
- Foresthill
Property Description
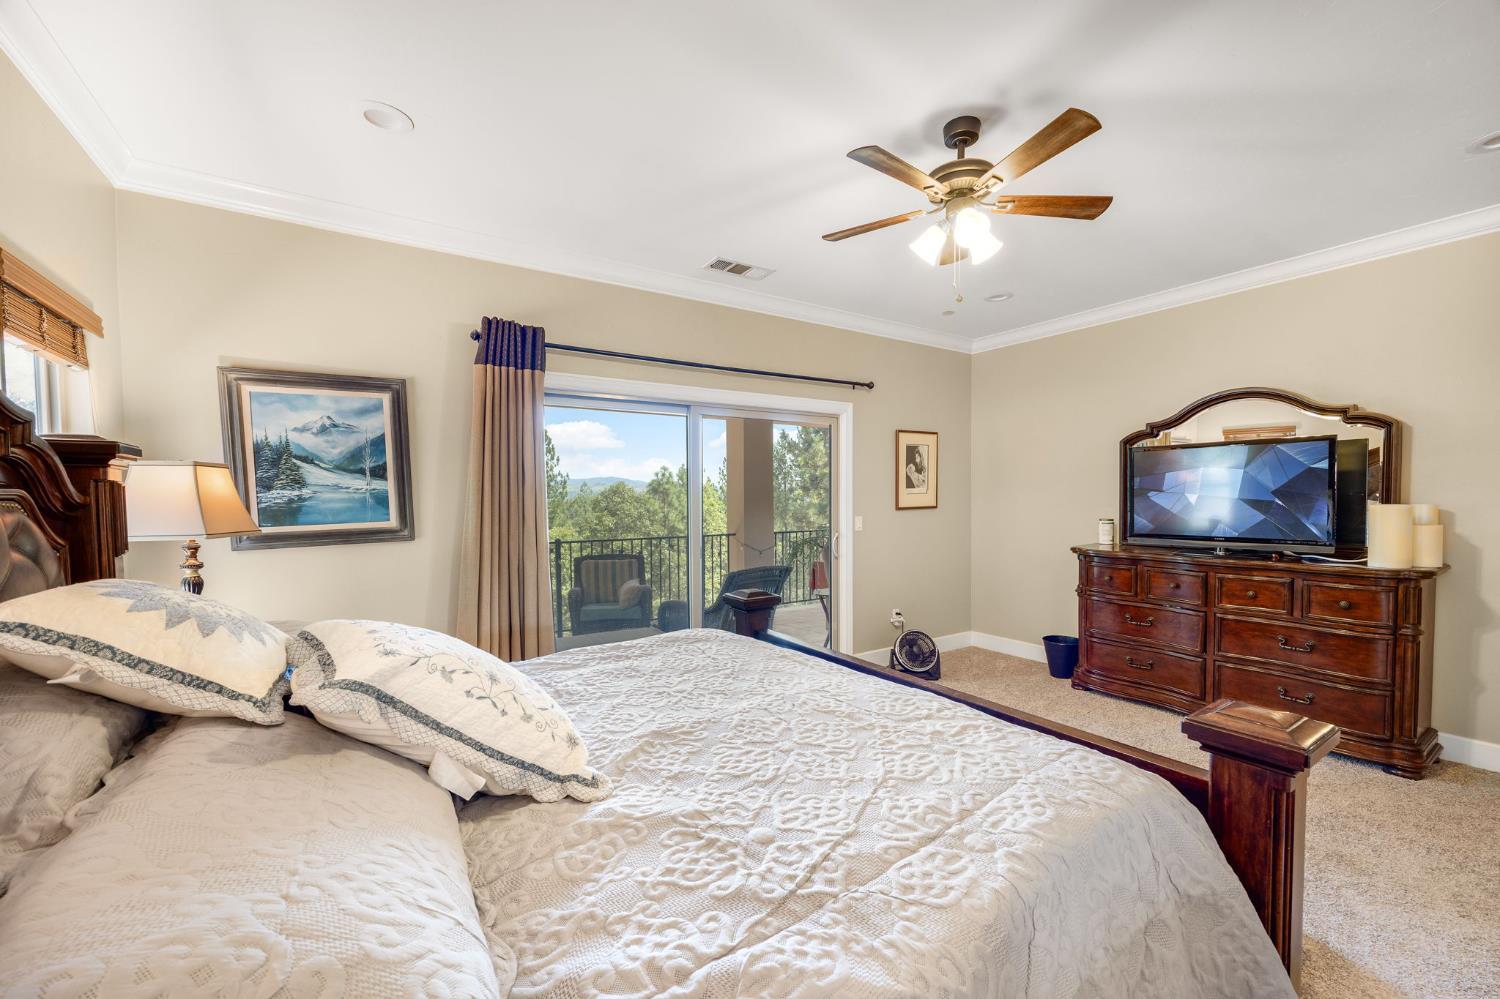
Welcome to your own private foothill retreat in beautiful Foresthill! Nestled on approximately 1.3 acres with breathtaking mountain views, this stunning custom home offers the perfect blend of comfort, privacy, and upscale country living. Built in 2016, this spacious 3-bedroom, 3-bath home features approximately 2,324 square feet of thoughtfully designed living space filled with natural light and scenic views from nearly every window. Inside, you'll find an inviting open-concept layout ideal for both everyday living and entertaining. The spacious kitchen flows seamlessly into the living and dining areas, creating the perfect gathering space for family and friends. Generous bedrooms, well-appointed bathrooms, and quality finishes throughout provide both comfort and functionality. Step outside and experience the true beauty of Foresthill living. Enjoy peaceful mornings, spectacular sunsets, and room to roam on your private acreage surrounded by nature and fresh mountain air. Whether you're looking for space to entertain, relax, garden, or simply enjoy the serenity of the Sierra foothills, this property offers endless possibilities. Conveniently located while still feeling worlds away, this exceptional home provides the perfect balance of rural tranquility and modern convenience. A rare opportunity to own a newer custom home with incredible views, privacy, and space in one of Placer County's most scenic communities.
/u.realgeeks.media/callbrokerwest/vertical_white_background.png)
Additional Information
- Land Area (Acres)
- 1.3
- Year Built
- 2016
- Subtype
- Single Family Residence
- Subtype Description
- Custom, Detached
- Style
- Contemporary
- Construction
- Stucco, Frame, Wood
- Foundation
- Raised
- Stories
- 1
- Garage Spaces
- 2
- Garage
- Attached, Garage Door Opener, Uncovered Parking Space, Garage Facing Side
- Baths Other
- Jack & Jill, Tub w/Shower Over
- Master Bath
- Shower Stall(s), Soaking Tub, Granite, Walk-In Closet
- Floor Coverings
- Carpet, Tile, Wood
- Laundry Description
- Inside Area, Inside Room
- Dining Description
- Dining Bar, Dining/Family Combo
- Kitchen Description
- Pantry Closet, Granite Counter, Island, Island w/Sink
- Kitchen Appliances
- Hood Over Range, Ice Maker, Microwave
- Number of Fireplaces
- 1
- Fireplace Description
- Living Room, Gas Log, Gas Piped
- Road Description
- Paved
- Misc
- Balcony, Built-In Barbeque
- Cooling
- Ceiling Fan(s), Central, Whole House Fan
- Heat
- Propane, Central, Fireplace(s), Gas
- Water
- Public
- Utilities
- Public, Propane Tank Leased
- Sewer
- Septic System
Mortgage Calculator
Listing courtesy of Luigi Caprio Realty.

All measurements and all calculations of area (i.e., Sq Ft and Acreage) are approximate. Broker has represented to MetroList that Broker has a valid listing signed by seller authorizing placement in the MLS. Above information is provided by Seller and/or other sources and has not been verified by Broker. Copyright 2026 MetroList Services, Inc. The data relating to real estate for sale on this web site comes in part from the Broker Reciprocity Program of MetroList® MLS. All information has been provided by seller/other sources and has not been verified by broker. All interested persons should independently verify the accuracy of all information. Last updated .