118 Saginaw Circle, Sacramento, CA 95833
- $475,000
- 3
- BD
- 3
- BA
- 1,565
- SqFt




- List Price
- $475,000
- MLS#
- 226012297
- Status
- ACTIVE
- Bedrooms
- 3
- Bathrooms
- 3
- Living Sq. Ft
- 1,565
- Square Footage
- 1565
- Type
- Single Family Residential
- Zip
- 95833
- City
- Sacramento
Property Description
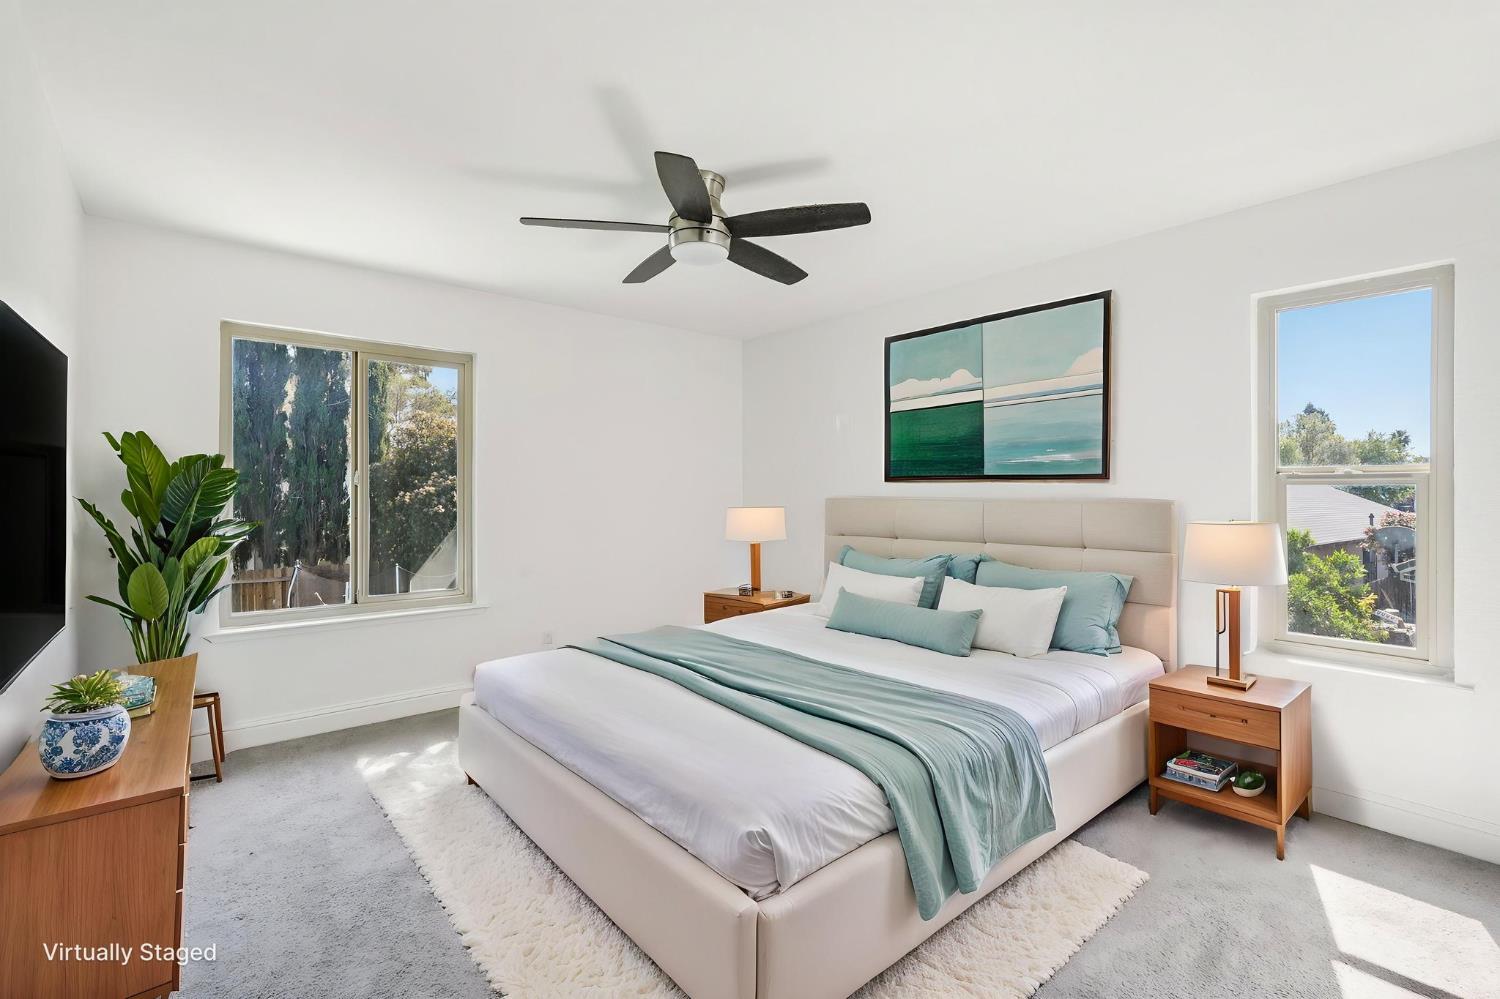
Welcome to this beautifully remodeled 3 bed, 2.5 bath home offering 1,565 sqft of stylish, move-in ready living in desirable Natomas Village! The updated kitchen features granite countertops, electric appliances, abundant cabinetry, and opens seamlessly to the dining areaperfect for everyday living and entertaining. The inviting living room showcases laminate flooring, soaring vaulted ceilings, and a cozy wood-burning fireplace. Upstairs, enjoy a spacious layout with a large laundry room, two generous guest bedrooms, and a well-appointed primary suite complete with granite countertops and a large shower. Recent upgrades include newer HVAC, dual pane windows, fresh interior paint, and c arpet throughout. Step outside to a large, fully fenced backyard with plenty of space to relax, garden, or entertain. Conveniently located near shopping, schools, parks, and all that South Natomas has to offer, with easy access to freeways and just minutes from downtown Sacramento. This home truly has it all.
/u.realgeeks.media/callbrokerwest/vertical_white_background.png)
Additional Information
- Land Area (Acres)
- 0.14
- Year Built
- 1986
- Subtype
- Single Family Residence
- Subtype Description
- Detached
- Style
- Bungalow
- Construction
- Wood, Wood Siding
- Foundation
- Slab
- Stories
- 2
- Garage Spaces
- 2
- Garage
- Attached, RV Access
- Baths Other
- Tub, Tub w/Shower Over, Marble, Window
- Master Bath
- Closet, Shower Stall(s), Tile, Window
- Floor Coverings
- Carpet, Stone, Tile, Wood
- Laundry Description
- Cabinets, Dryer Included, Electric, Upper Floor, Hookups Only, Washer Included, Inside Area, Inside Room
- Dining Description
- Formal Room
- Kitchen Description
- Marble Counter, Pantry Cabinet, Stone Counter
- Kitchen Appliances
- Built-In Electric Oven, Ice Maker, Dishwasher, Insulated Water Heater, Microwave, Solar Water Heater
- Number of Fireplaces
- 1
- Fireplace Description
- Brick, Living Room, Metal, Wood Burning
- Rec Parking
- RV Access
- Misc
- Dog Run
- Equipment
- Attic Fan(s)
- Cooling
- Ceiling Fan(s), Central, Whole House Fan
- Heat
- Central, Electric, Fireplace(s), Solar Heating, Solar w/Backup
- Water
- Public, Meter on Site, Meter Paid
- Utilities
- Cable Available, Public, Electric
- Sewer
- Sewer in Street, Public Sewer
Mortgage Calculator
Listing courtesy of Redfin Corporation.

All measurements and all calculations of area (i.e., Sq Ft and Acreage) are approximate. Broker has represented to MetroList that Broker has a valid listing signed by seller authorizing placement in the MLS. Above information is provided by Seller and/or other sources and has not been verified by Broker. Copyright 2026 MetroList Services, Inc. The data relating to real estate for sale on this web site comes in part from the Broker Reciprocity Program of MetroList® MLS. All information has been provided by seller/other sources and has not been verified by broker. All interested persons should independently verify the accuracy of all information. Last updated .