9818 Mira Del Rio Drive, Sacramento, CA 95827
- $1,180,000
- 5
- BD
- 5
- BA
- 3,631
- SqFt




- List Price
- $1,180,000
- MLS#
- 226010280
- Status
- ACTIVE
- Bedrooms
- 5
- Bathrooms
- 5
- Living Sq. Ft
- 3,631
- Square Footage
- 3631
- Type
- Single Family Residential
- Zip
- 95827
- City
- Sacramento
Property Description
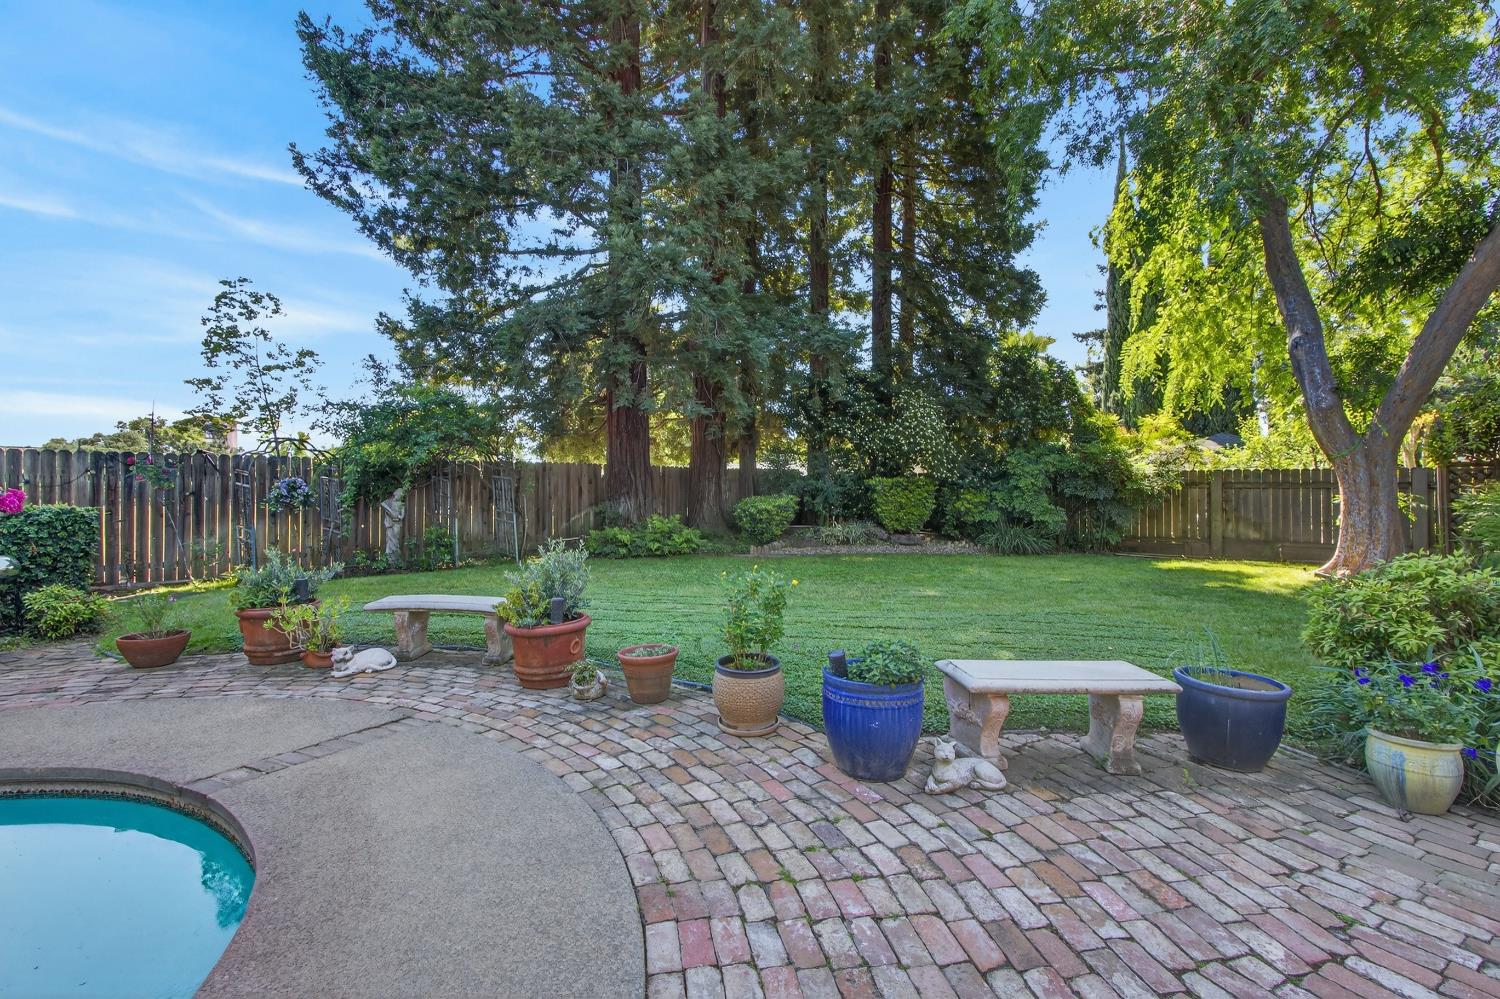
This spacious family home is tucked away on a quiet cul-de-sac in a peaceful neighborhood near the American River Parkway, offering privacy, charm, and room to grow. Set on a generous .33-acre lot, the Tudor-style residence features approximately 3,631 square feet of comfortable living space, ideal for large or multigenerational families. The welcoming floor plan includes five bedrooms, three full bathrooms, and two half baths, along with a family room, large formal dining room, and an impressive 750-square-foot additional room perfect for recreation, guests, or flexible living needs. Classic details such as hardwood floors and crown molding add warmth and character throughout. The home offers handicap access and potential for mother in law unit or ADU . Enjoy a friendly, walkable neighborhood with space between homes, just steps from river trails and bike paths, close to parks and the library, and only minutes from freeway access combining serene living with everyday convenience.
/u.realgeeks.media/callbrokerwest/vertical_white_background.png)
Additional Information
- Land Area (Acres)
- 0.30000000000000004
- Year Built
- 1976
- Subtype
- Single Family Residence
- Subtype Description
- Custom
- Construction
- Block, Concrete, Stucco
- Foundation
- Slab
- Stories
- 2
- Garage Spaces
- 2
- Garage
- 24'+ Deep Garage, Attached, RV Access, RV Possible, Garage Door Opener, Garage Facing Front, Guest Parking Available, Interior Access
- House FAces
- North
- Baths Other
- Double Sinks, Jetted Tub, Tub w/Shower Over, Window
- Master Bath
- Bidet, Double Sinks, Soaking Tub, Jetted Tub, Tub w/Shower Over, Window
- Floor Coverings
- Carpet, Marble, Wood
- Laundry Description
- Cabinets, Ground Floor, Inside Area
- Dining Description
- Formal Room, Formal Area
- Kitchen Description
- Breakfast Area, Other Counter, Granite Counter, Tile Counter, Wood Counter
- Kitchen Appliances
- Built-In Electric Oven, Built-In Electric Range, Free Standing Refrigerator, Dishwasher, Insulated Water Heater, Disposal, Microwave, Double Oven, Plumbed For Ice Maker, Electric Cook Top
- Number of Fireplaces
- 2
- Fireplace Description
- Other
- Rec Parking
- RV Access, RV Possible
- Pool
- Yes
- Misc
- Uncovered Courtyard, Dog Run
- Equipment
- Central Vacuum
- Cooling
- Central
- Heat
- Central, Fireplace Insert, Fireplace(s), Natural Gas
- Water
- Meter on Site
- Utilities
- Cable Available, Electric, Sewer In & Connected, Internet Available, Natural Gas Available, Natural Gas Connected
- Sewer
- Public Sewer
Mortgage Calculator
Listing courtesy of Windermere Signature Properties Roseville/Granite Bay.

All measurements and all calculations of area (i.e., Sq Ft and Acreage) are approximate. Broker has represented to MetroList that Broker has a valid listing signed by seller authorizing placement in the MLS. Above information is provided by Seller and/or other sources and has not been verified by Broker. Copyright 2026 MetroList Services, Inc. The data relating to real estate for sale on this web site comes in part from the Broker Reciprocity Program of MetroList® MLS. All information has been provided by seller/other sources and has not been verified by broker. All interested persons should independently verify the accuracy of all information. Last updated .