9427 Grizzly Flat Road, Grizzly Flats, CA 95636
- $475,000
- 3
- BD
- 2
- BA
- 2,400
- SqFt




- List Price
- $475,000
- Price Change
- ▲ $6,000 1781494835
- MLS#
- 226010226
- Status
- ACTIVE
- Bedrooms
- 3
- Bathrooms
- 2
- Living Sq. Ft
- 2,400
- Square Footage
- 2400
- Type
- Manufactured Home
- Zip
- 95636
- City
- Grizzly Flats
Property Description
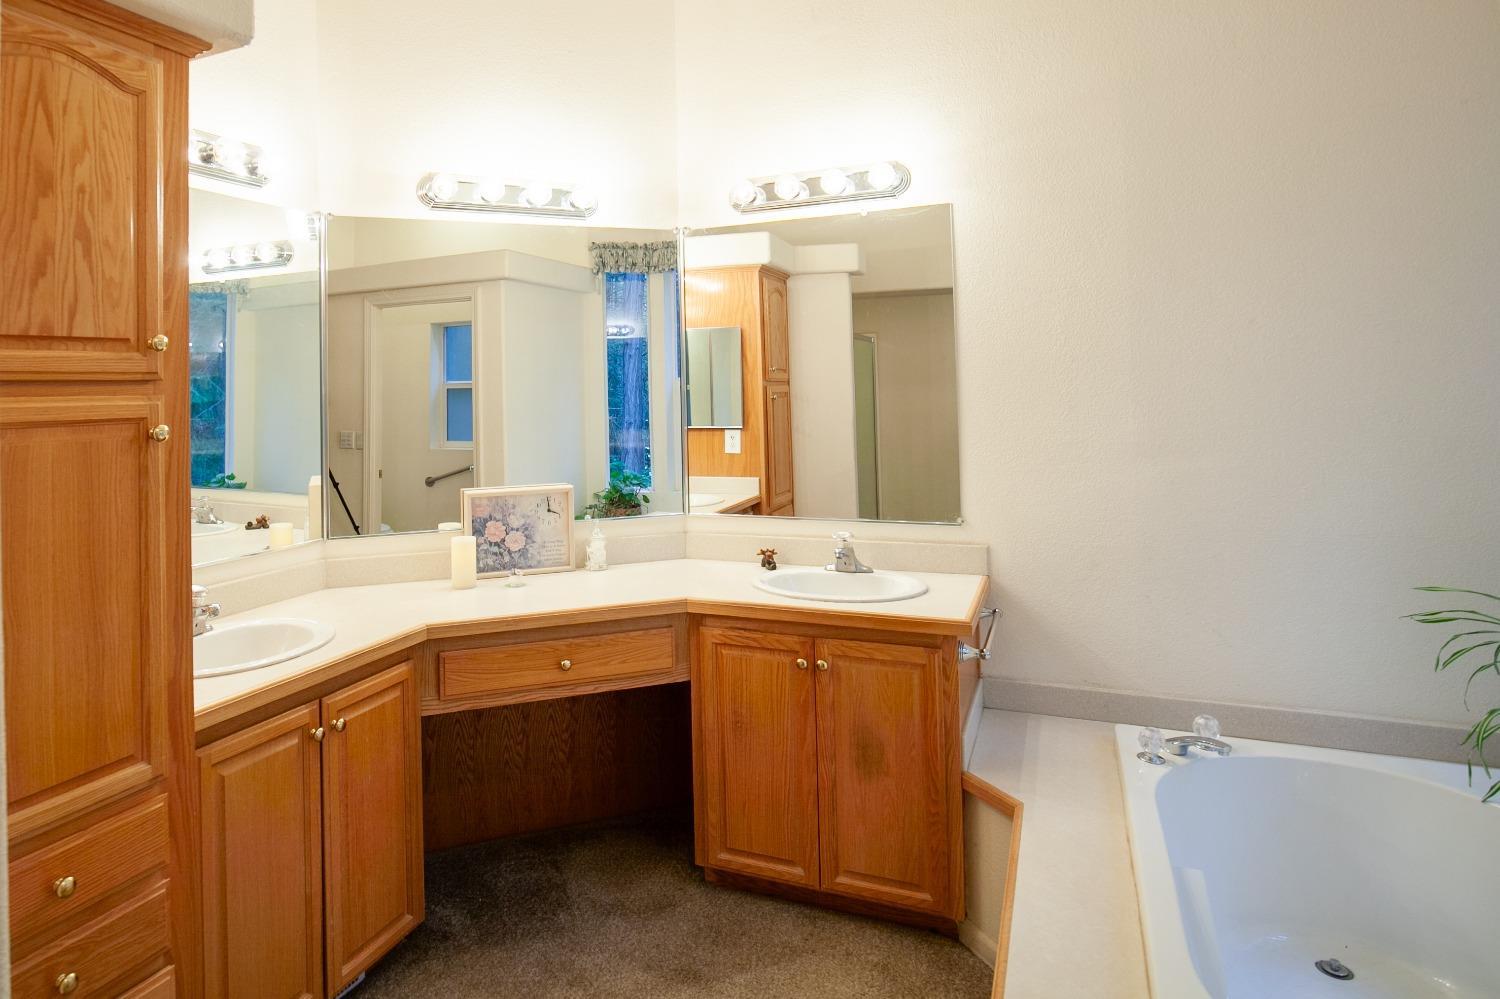
Full price offers - Buyer Credit of $10,000! Sellers Motivated to Sell! Nestled in the Forest in Grizzly Flats, this attractive property invites you to discover a residence where comfort meets the tranquility of nature. Bright and Beautiful Contemporary Silvercrest Grand Manor Manufactured home with 3 bedrooms and two baths is situated on 4.30 Acres with a year round creek running through the downslope of the acres. All rooms are oversized with lots of windows throughout. Large Master bedroom suite with walk-in closet, built-in drawers and cabinets, nice sitting area and access to enclosed deck. Indulge in the spa-like experience of the bathroom, featuring a walk-in shower and oversized tub that offers a refreshing start to your day, and a double vanity that provides plenty of space. Imagine preparing your favorite meals in this expansive and bright kitchen while the sun rises, a culinary space designed for both functionality and socializing, with a kitchen bar offering a casual spot for morning coffee or evening cocktails, while the kitchen counter peninsula and island provides ample space for meal preparation boasting 2 built in cutting boards, A Jenn Air stovetop with down draft stands in island ready to assist you in creating delicious meals. Walk-in pantry with 3 electrical outlets. The living room is a breathtaking space, defined by its high beamed ceiling that adds architectural character and a sense of grandeur to the room. This The open floor plan enhances the sense of spaciousness, creating a welcoming atmosphere for gatherings and everyday living. Plenty of parking for holidays and events including RV parking. Detached 1,000 square feet 2 Car Garage with workshop. Property is mostly fenced except for the frontage along the road. The garden area with water and electricity, has a high fence to keep the deer out. Enjoy Outdoor Fun with Regulation Horseshoe Pit, Fire Pit, Benches and country style lanscaping. Gazebo with sink and counters, ready for upgrades with your refrigerator, cooktop or barbeque. Envision yourself enjoying the woods view from the deck. This residence offers a unique opportunity to embrace a lifestyle of comfort, convenience, and connection with nature. Enjoy the beauty of nearby Shenandoah Valley Wineries, lakes, rivers, hiking and outdoor activities. Our Gold Country of El Dorado county is rich with year round fun events, parks and sites
/u.realgeeks.media/callbrokerwest/vertical_white_background.png)
Additional Information
- Land Area (Acres)
- 4.3
- Year Built
- 2004
- Subtype
- Manufactured Home
- Subtype Description
- Ranchette/Country, Detached
- Style
- Contemporary
- Construction
- Ceiling Insulation, Cement Siding, Floor Insulation
- Foundation
- Raised, Concrete
- Stories
- 1
- Garage Spaces
- 2
- Garage
- RV Possible, Detached, RV Storage, Garage Door Opener, Garage Facing Front, Uncovered Parking Spaces 2+, Guest Parking Available, Workshop in Garage
- House Faces
- West
- Baths Other
- Shower Stall(s), Skylight/Solar Tube, Low-Flow Shower(s), Low-Flow Toilet(s)
- Master Bath
- Shower Stall(s), Double Sinks, Soaking Tub, Low-Flow Shower(s), Low-Flow Toilet(s), Window
- Floor Coverings
- Carpet, Laminate, Wood
- Laundry Description
- Cabinets, Sink, Gas Hook-Up, Ground Floor, Inside Room
- Dining Description
- Dining Bar, Skylight(s), Dining/Family Combo, Space in Kitchen, Formal Area
- Kitchen Description
- Breakfast Area, Skylight(s), Island, Kitchen/Family Combo
- Kitchen Appliances
- Built-In Electric Oven, Free Standing Refrigerator, Gas Cook Top, Gas Water Heater, Hood Over Range, Dishwasher, Disposal, Microwave, Plumbed For Ice Maker
- Road Description
- Paved
- Rec Parking
- RV Possible, RV Storage
- Misc
- Fire Pit
- Cooling
- Ceiling Fan(s), Central, Window Unit(s), MultiUnits, MultiZone
- Heat
- Propane, Central, Wood Stove, MultiUnits, MultiZone
- Water
- Storage Tank, Well
- Utilities
- Propane Tank Owned, Internet Available
- Sewer
- Septic System, Septic Connected
- Restrictions
- Tree Ordinance
- Garage
- RV Possible, Detached, RV Storage, Garage Door Opener, Garage Facing Front, Uncovered Parking Spaces 2+, Guest Parking Available, Workshop in Garage
- Lot Desecription
- Manual Sprinkler Front, Garden, Shape Regular, Stream Year Round, Low Maintenance
Mortgage Calculator
Listing courtesy of LPT Realty, Inc.

All measurements and all calculations of area (i.e., Sq Ft and Acreage) are approximate. Broker has represented to MetroList that Broker has a valid listing signed by seller authorizing placement in the MLS. Above information is provided by Seller and/or other sources and has not been verified by Broker. Copyright 2026 MetroList Services, Inc. The data relating to real estate for sale on this web site comes in part from the Broker Reciprocity Program of MetroList® MLS. All information has been provided by seller/other sources and has not been verified by broker. All interested persons should independently verify the accuracy of all information. Last updated .