4941 D Agostini Drive, Somerset, CA 95684
- $1,690,000
- 4
- BD
- 4
- BA
- 5,538
- SqFt






- List Price
- $1,690,000
- MLS#
- 226009858
- Status
- ACTIVE
- Bedrooms
- 4
- Bathrooms
- 4
- Living Sq. Ft
- 5,538
- Square Footage
- 5538
- Type
- Single Family Residential
- Zip
- 95684
- City
- Somerset
Property Description
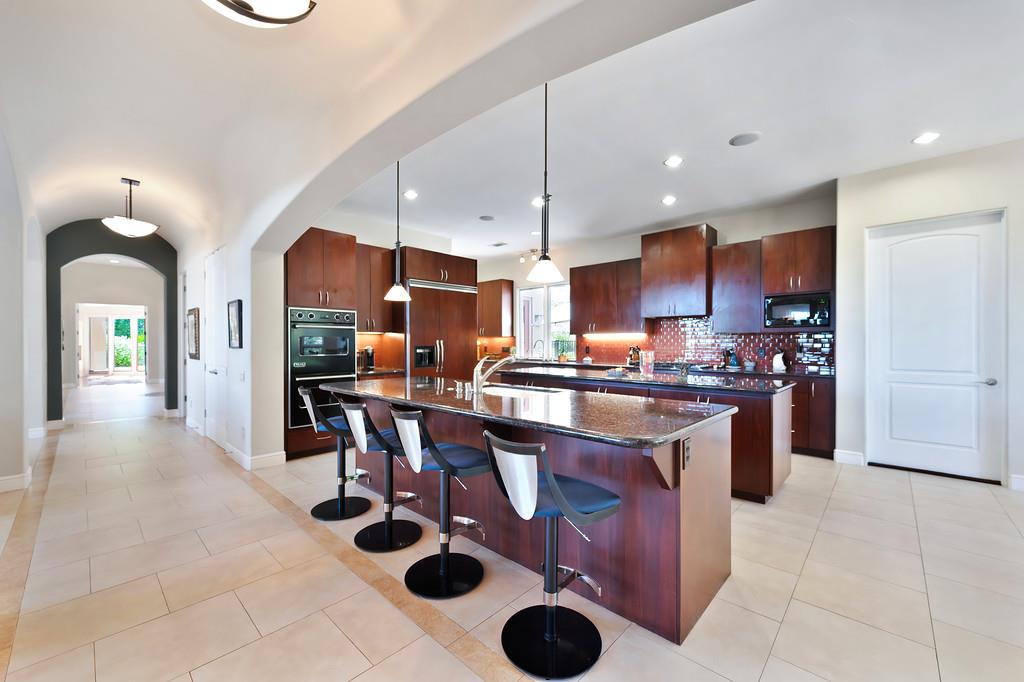
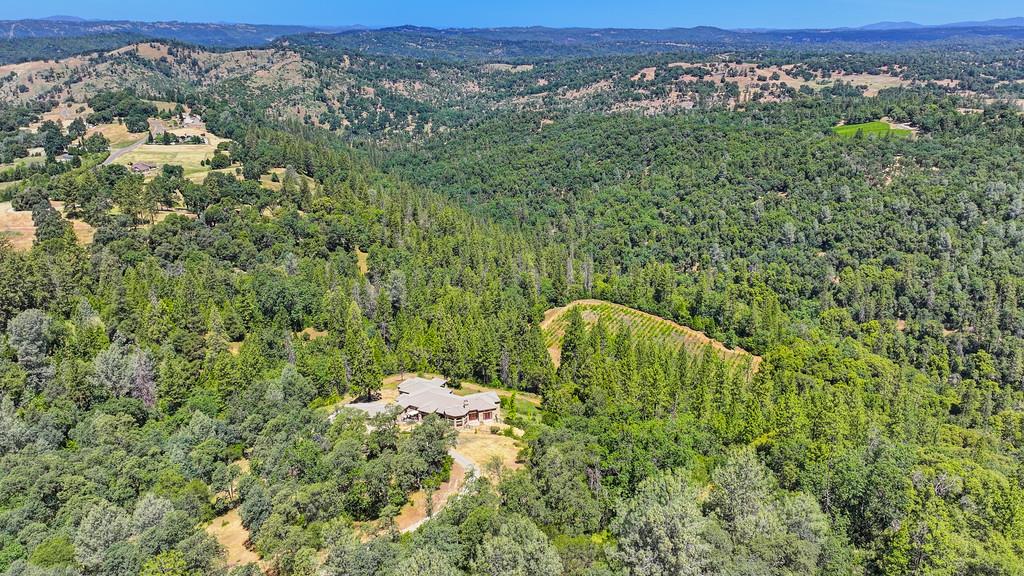
Tucked away on 47 private acres, this executive estate offers soaring views, elegance & seclusion. This refined custom home with arched windows & doorways, sits in harmony with Sierra Foothills surroundings & beautiful nature, flanked by award-winning vineyards. Gaze across the panoramic view, stretching north to Tahoe, from refreshing infinity pool/spa & expansive deck. Compliant with defensible space standards, the home offers peace of mind without compromise. Entertain from an outdoor kitchen or retreat to a 3,000-bottle Brazilian cherry wine cave. The primary suite is a sanctuary with sunset views, private sitting area, dual vanities & luxurious 10-head shower. Enjoy spacious garage with 15' ceilings, upgraded systems throughout & gated entrance with 24/7 top-tier security. Mature Bordeaux and Brunello varietals produce gold medal wines. This estate defines timeless luxury, refined living & an unmatched lifestyle of privacy & prestige.
/u.realgeeks.media/callbrokerwest/vertical_white_background.png)
Additional Information
- Land Area (Acres)
- 46.53
- Year Built
- 2007
- Subtype
- Single Family Residence
- Subtype Description
- Custom
- Construction
- Stucco, Frame, Wood
- Foundation
- Raised
- Stories
- 1
- Garage Spaces
- 3
- Garage
- Attached, RV Access, RV Possible, Garage Door Opener
- Baths Other
- Shower Stall(s), Tile, Tub w/Shower Over
- Master Bath
- Shower Stall(s), Double Sinks, Granite, Tub, Walk-In Closet
- Floor Coverings
- Carpet, Tile, Wood
- Laundry Description
- Cabinets, Sink, Space For Frzr/Refr, Ground Floor, Inside Room
- Dining Description
- Breakfast Nook, Formal Room, Dining Bar
- Kitchen Description
- Pantry Closet, Granite Counter, Slab Counter, Island w/Sink, Kitchen/Family Combo
- Kitchen Appliances
- Gas Cook Top, Built-In Refrigerator, Dishwasher, Disposal, Microwave, Double Oven, Warming Drawer, Wine Refrigerator
- Number of Fireplaces
- 1
- Fireplace Description
- Master Bedroom, Double Sided
- Rec Parking
- RV Access, RV Possible
- Pool
- Yes
- Horses
- Yes
- Horse Amenities
- None
- Misc
- Built-In Barbeque
- Cooling
- Ceiling Fan(s), Central, MultiUnits, MultiZone
- Heat
- Propane, Central
- Water
- Well
- Utilities
- Public, Internet Available, Propane Tank Leased
- Sewer
- Septic System
Mortgage Calculator
Listing courtesy of Chapman Real Estate Group.

All measurements and all calculations of area (i.e., Sq Ft and Acreage) are approximate. Broker has represented to MetroList that Broker has a valid listing signed by seller authorizing placement in the MLS. Above information is provided by Seller and/or other sources and has not been verified by Broker. Copyright 2026 MetroList Services, Inc. The data relating to real estate for sale on this web site comes in part from the Broker Reciprocity Program of MetroList® MLS. All information has been provided by seller/other sources and has not been verified by broker. All interested persons should independently verify the accuracy of all information. Last updated .