5501 Scott Road, Sloughhouse, CA 95683
- $1,399,000
- 4
- BD
- 4
- BA
- 2,600
- SqFt




- List Price
- $1,399,000
- MLS#
- 226008689
- Status
- ACTIVE
- Bedrooms
- 4
- Bathrooms
- 4
- Living Sq. Ft
- 2,600
- Square Footage
- 2600
- Type
- Single Family Residential
- Zip
- 95683
- City
- Sloughhouse
Property Description
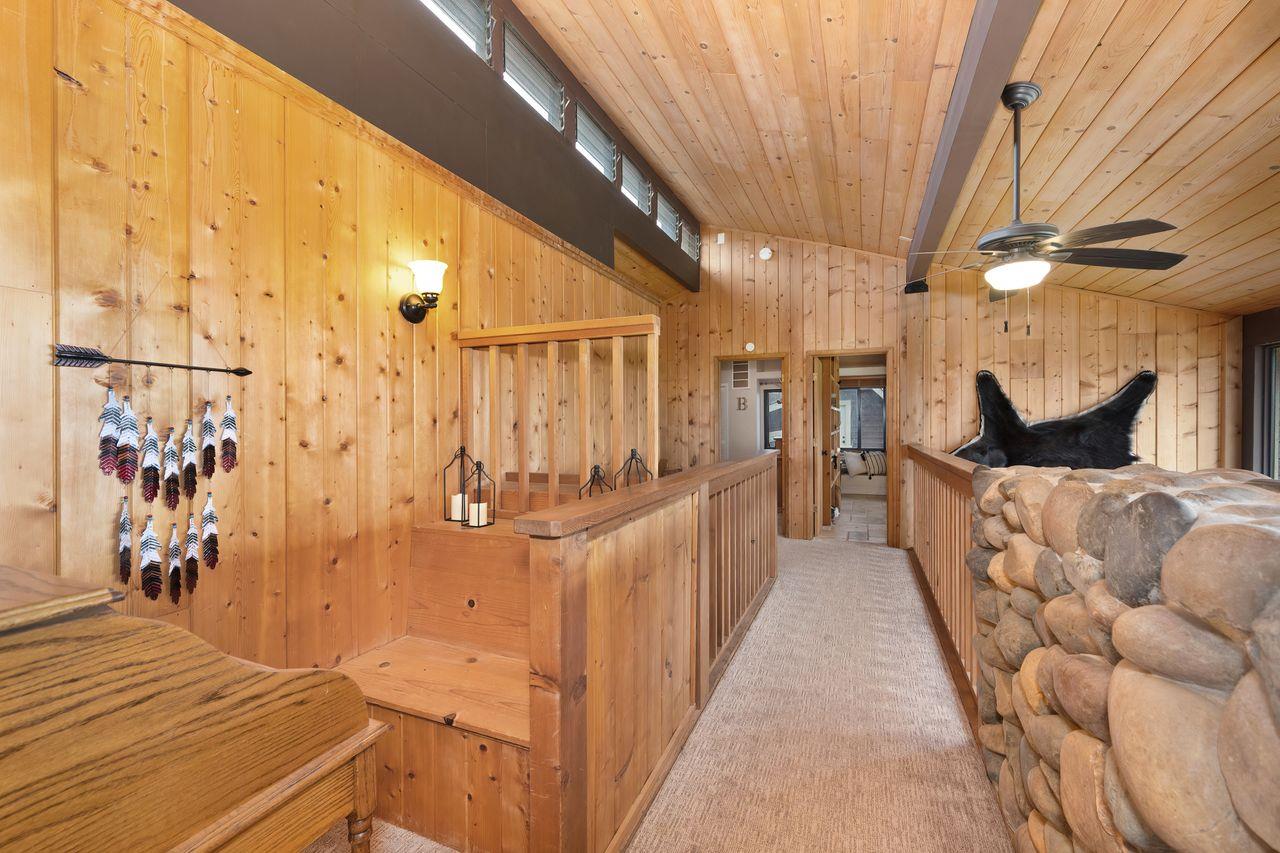
A rare & breathtaking Scott Road estate offering nearly 20 acres of privacy, views, & true ranch living, directly backing to the 4,000-acre Deer Creek Hills Nature Preserve, ensuring protected open space, unparalleled serenity, & forever views. This exceptional estate delivers remarkable peace & seclusion while remaining just minutes from shopping, restaurants, schools, & everyday amenities. Surrounded by large ranch holdings & dotted with heritage blue oaks, the setting feels like Big Sky Country with the ease and comfort of California living. The property is approximately 5 minutes to Bel Air and Starbucks & 18 minutes to Folsom. The custom-built main residence features 4 bedrooms & 3 bathrooms with an open-concept floor plan, vaulted ceilings, & dramatic architectural details throughout. Natural elements shine, including travertine tile floors, exposed wood accents, & a majestic two-story fireplace anchoring the living space. The two-story primary suite is a true retreat, offering a generous walk-in closet, walk-in shower, & a lofted sleeping area that opens to a private balcony ideally positioned to capture western sunset views. Secondary bedrooms are warm and inviting, filled with light and natural elements that enhance the home's rustic charm. Designed for exceptional indoor-outdoor living, expansive decks that showcase sweeping views of the land & surrounding preserve. Outdoor amenities include a sparkling pool, covered patio, fire pit, sandbox & a fully equipped outdoor kitchen, creating the perfect setting for entertaining or quiet evenings under open skies. A studio apartment above the garage provides flexible space for guests, extended family, or potential rental use. Equestrian & agricultural improvements are extensive & thoughtfully executed. The property includes a renovated five-stall barn with tack room, feed room, & wash rack, along with an equestrian arena and round pen. Pastures feature new shelters & paddocks, upgraded non-climb horse fencing, additional high-end livestock fencing, & a seasonal pond. A 30' x 40' steel shop, deluxe chicken coop, & multiple new livestock shelters support a wide range of uses. The land is supported by two working wells, including a new second well, offering strong infrastructure for animals, agriculture, & long-term sustainability. A whole-house filtration system.
/u.realgeeks.media/callbrokerwest/vertical_white_background.png)
Additional Information
- Land Area (Acres)
- 19.87
- Year Built
- 1980
- Subtype
- Single Family Residence
- Subtype Description
- Custom, Ranchette/Country
- Style
- Ranch, Farmhouse
- Construction
- Frame, Wood
- Foundation
- Raised
- Stories
- 2
- Garage Spaces
- 2
- Garage
- Detached, Side-by-Side, See Remarks
- Baths Other
- Granite, Tub w/Shower Over, Window, Quartz
- Master Bath
- Shower Stall(s), Double Sinks, Granite, Stone
- Floor Coverings
- Carpet, Stone, Tile, Wood
- Laundry Description
- Ground Floor, Inside Area, Inside Room
- Dining Description
- Breakfast Nook, Formal Room, Space in Kitchen
- Kitchen Description
- Granite Counter, Island, Stone Counter
- Kitchen Appliances
- Ice Maker, Dishwasher, Disposal, Microwave, Wine Refrigerator, Free Standing Gas Oven
- Number of Fireplaces
- 1
- Fireplace Description
- Living Room, Raised Hearth, Stone, Wood Burning
- Road Description
- Gravel
- Pool
- Yes
- Horses
- Yes
- Horse Amenities
- 1-6 Stalls, Arena, Pasture, Barn Amenities, Round Pen, Tack Room, Wash Rack
- Misc
- Balcony, Kitchen, Fire Pit
- Equipment
- Water Filter System
- Cooling
- Ceiling Fan(s), Central, Wall Unit(s), Window Unit(s), MultiUnits
- Heat
- Propane, Central, Fireplace(s), Wood Stove, MultiUnits
- Water
- Well
- Utilities
- Internet Available, Propane Tank Leased
- Sewer
- Septic System, Septic Connected
Mortgage Calculator
Listing courtesy of Coldwell Banker Realty.

All measurements and all calculations of area (i.e., Sq Ft and Acreage) are approximate. Broker has represented to MetroList that Broker has a valid listing signed by seller authorizing placement in the MLS. Above information is provided by Seller and/or other sources and has not been verified by Broker. Copyright 2026 MetroList Services, Inc. The data relating to real estate for sale on this web site comes in part from the Broker Reciprocity Program of MetroList® MLS. All information has been provided by seller/other sources and has not been verified by broker. All interested persons should independently verify the accuracy of all information. Last updated .