6509 Jacinto Avenue, Sacramento, CA 95823
- $584,990
- 4
- BD
- 3
- BA
- 1,846
- SqFt



- List Price
- $584,990
- Price Change
- ▼ $5,000 1781807445
- MLS#
- 225133748
- Status
- ACTIVE
- Building / Subdivision
- Ventris Place
- Bedrooms
- 4
- Bathrooms
- 3
- Living Sq. Ft
- 1,846
- Square Footage
- 1846
- Type
- Single Family Residential
- Zip
- 95823
- City
- Sacramento
Property Description
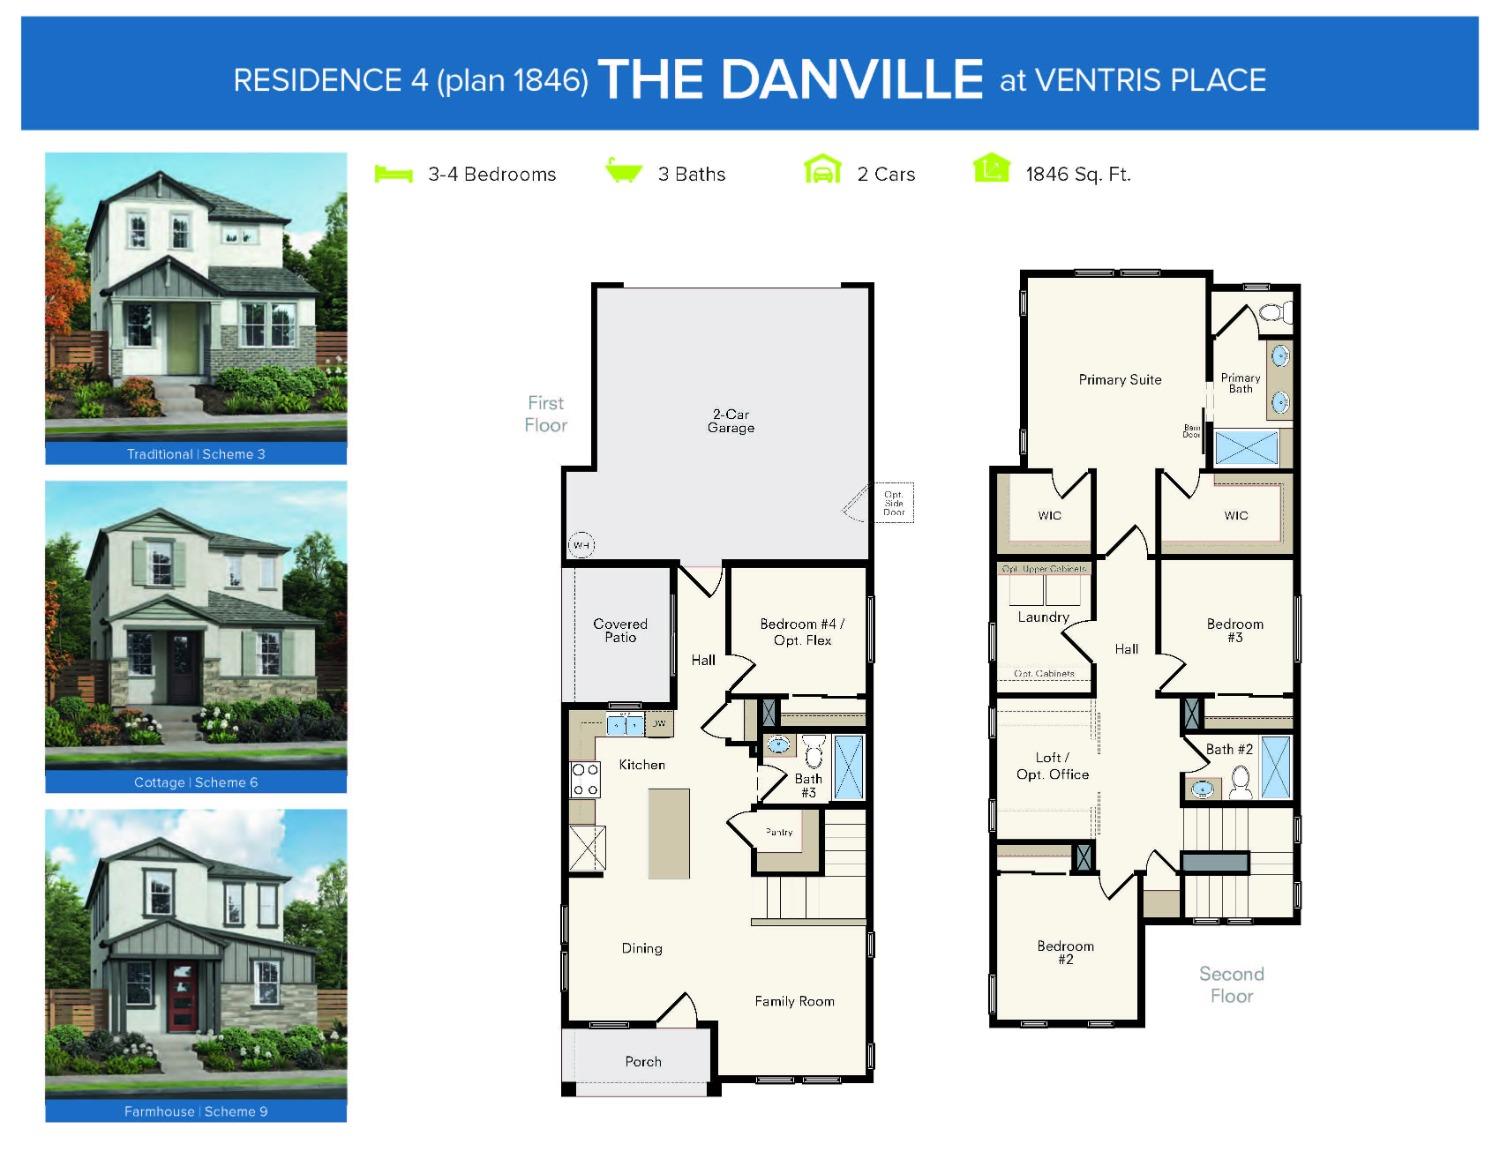
Experience energy savings and eco-friendly living from day one in this beautifully crafted two-story home featuring 4 bedrooms and 3 full bathrooms and backyard landscaping! Designed with a bright, open floor plan, the home offers a warm and welcoming atmosphere perfect for both everyday living and entertaining. Inside, you'll find modern finishes throughout, including stylish cabinetry, stunning quartz countertops, Mohawk Reactive Dock carpet, and durable luxury plank flooring in Whitfield Gray. The kitchen features elegant white quartz countertops paired with an upgraded 4-inch hex polished tile backsplash, creating a clean and sophisticated look. A convenient downstairs bedroom and full bathroom provide flexible living options for guests, multigenerational living, or a home office. Step outside to the patio, an ideal space for relaxing or hosting outdoor gatherings. Upstairs, you'll find three additional bedrooms, a full bathroom, a spacious open loft, and a second-story laundry room for added convenience. As one of the first homeowners, you're not just purchasing a house, you're creating a place where lasting memories will be made for years to come. As part of SMUD's No Upfront Buyer Cost SolarShare program, this home is designed for energy savings and eco-friendly living from day one.
/u.realgeeks.media/callbrokerwest/vertical_white_background.png)
Additional Information
- Land Area (Acres)
- 0.098
- Year Built
- 2026
- Subtype
- Single Family Residence
- Subtype Description
- Detached
- Construction
- Stucco, Frame, Wood
- Foundation
- Slab
- Stories
- 2
- Garage Spaces
- 2
- Garage
- Attached, Garage Door Opener, Garage Facing Rear
- House FAces
- North
- Baths Other
- Double Sinks, Tub w/Shower Over, Quartz
- Master Bath
- Shower Stall(s), Double Sinks, Quartz
- Floor Coverings
- Carpet, Vinyl, Wood
- Laundry Description
- Cabinets, Electric, Hookups Only, Inside Area, Inside Room
- Dining Description
- Dining/Family Combo
- Kitchen Description
- Pantry Closet, Quartz Counter, Island, Stone Counter, Kitchen/Family Combo
- Kitchen Appliances
- Ice Maker, Dishwasher, Disposal, Microwave, Electric Cook Top, Free Standing Electric Range
- HOA
- Yes
- Road Description
- Asphalt
- Cooling
- Ceiling Fan(s), Central
- Heat
- Central
- Water
- Public
- Utilities
- Cable Available, Electric, Sewer In & Connected, Solar, See Remarks
- Sewer
- Public Sewer
Mortgage Calculator
Listing courtesy of The Advantage Group.

All measurements and all calculations of area (i.e., Sq Ft and Acreage) are approximate. Broker has represented to MetroList that Broker has a valid listing signed by seller authorizing placement in the MLS. Above information is provided by Seller and/or other sources and has not been verified by Broker. Copyright 2026 MetroList Services, Inc. The data relating to real estate for sale on this web site comes in part from the Broker Reciprocity Program of MetroList® MLS. All information has been provided by seller/other sources and has not been verified by broker. All interested persons should independently verify the accuracy of all information. Last updated .