8061 Happy Valley Road, Somerset, CA 95684
- $499,000
- 2
- BD
- 2
- BA
- 2,114
- SqFt


- List Price
- $499,000
- Price Change
- ▼ $16,000 1781759519
- MLS#
- 225122207
- Status
- ACTIVE
- Bedrooms
- 2
- Bathrooms
- 2
- Living Sq. Ft
- 2,114
- Square Footage
- 2114
- Type
- Single Family Residential
- Zip
- 95684
- City
- Somerset
Property Description
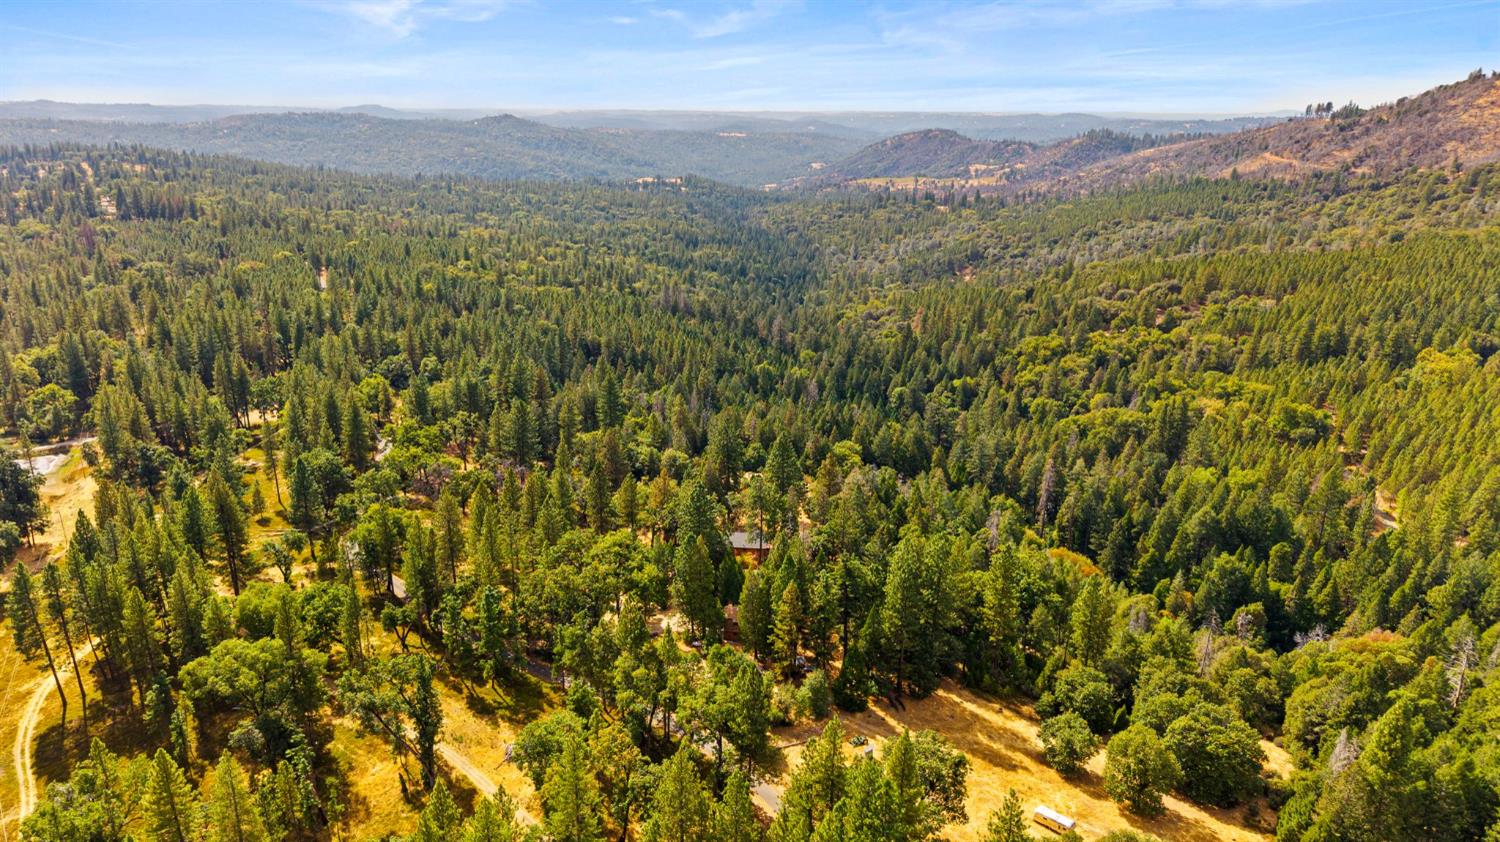
Escape to your private mountain retreat on 22.88 acres. This 2-bedroom, 2-bath home includes a loft used as a 3rd bedroom and vaulted wood ceilings throughout to add to the mountain charm with a detached garage, shop and 2 bed, 1 bath ADU. Relax on the wraparound deck with valley views, enjoy the peaceful surroundings and sometimes you can even catch fireworks in the distance over the city. The spacious primary bedroom features a cozy nook with bench storage to pull out a blanket and get cozy by the window on a rainy day. Or enjoy the fresh mountain air on the private balcony. A fenced garden area and chicken coop are just outside, plus a small orchard with walnut, pear, and apple trees. Stay warm with a centrally located wood stove and enjoy ample storage for outdoor gear. The property has a 1,500+ gallon water holding tank and a newer well pump(2023) located on higher ground ensuring water even during a power outage. A 2-car garage with approximately a 500 sqft workshop space behind is perfect for all projects. An unfinished ADU above the garage offers income potential, and even has its own septic tank. This home has been a family retreat and offers endless possibilities for a peaceful lifestyle away from the city or even as a short term getaway to slow down and enjoy nature.
/u.realgeeks.media/callbrokerwest/vertical_white_background.png)
Additional Information
- Land Area (Acres)
- 22.88
- Year Built
- 1985
- Subtype
- 2 Houses on Lot
- Subtype Description
- Detached
- Construction
- Wood, Wood Siding
- Foundation
- Raised
- Stories
- 2
- Garage Spaces
- 4
- Garage
- 24'+ Deep Garage, Boat Storage, RV Access, RV Possible, Detached, RV Storage, Drive Thru Garage, Workshop in Garage
- Baths Other
- Shower Stall(s), Tile
- Master Bath
- Tile, Tub
- Floor Coverings
- Carpet, Wood
- Laundry Description
- Cabinets, Dryer Included, Ground Floor, Washer Included, Inside Area, Inside Room
- Dining Description
- Formal Area
- Kitchen Description
- Tile Counter
- Kitchen Appliances
- Gas Cook Top, Dishwasher, Microwave
- Number of Fireplaces
- 1
- Fireplace Description
- Family Room, Free Standing, Wood Burning, Wood Stove
- Rec Parking
- RV Access, RV Possible, RV Storage, Boat Storage
- Horses
- Yes
- Horse Amenities
- None, Other
- Cooling
- Ceiling Fan(s)
- Heat
- Wood Stove
- Water
- Storage Tank, Well
- Utilities
- Propane Tank Leased
- Sewer
- Septic System, Septic Connected
Mortgage Calculator
Listing courtesy of Real Broker Technologies.

All measurements and all calculations of area (i.e., Sq Ft and Acreage) are approximate. Broker has represented to MetroList that Broker has a valid listing signed by seller authorizing placement in the MLS. Above information is provided by Seller and/or other sources and has not been verified by Broker. Copyright 2026 MetroList Services, Inc. The data relating to real estate for sale on this web site comes in part from the Broker Reciprocity Program of MetroList® MLS. All information has been provided by seller/other sources and has not been verified by broker. All interested persons should independently verify the accuracy of all information. Last updated .