715 College Street, Woodland, CA 95695
- $699,000
- 3
- BD
- 2
- BA
- 2,199
- SqFt




- List Price
- $699,000
- Price Change
- ▼ $21,000 1768561045
- MLS#
- 225112146
- Status
- ACTIVE
- Bedrooms
- 3
- Bathrooms
- 2
- Living Sq. Ft
- 2,199
- Square Footage
- 2199
- Type
- Single Family Residential
- Zip
- 95695
- City
- Woodland
Property Description
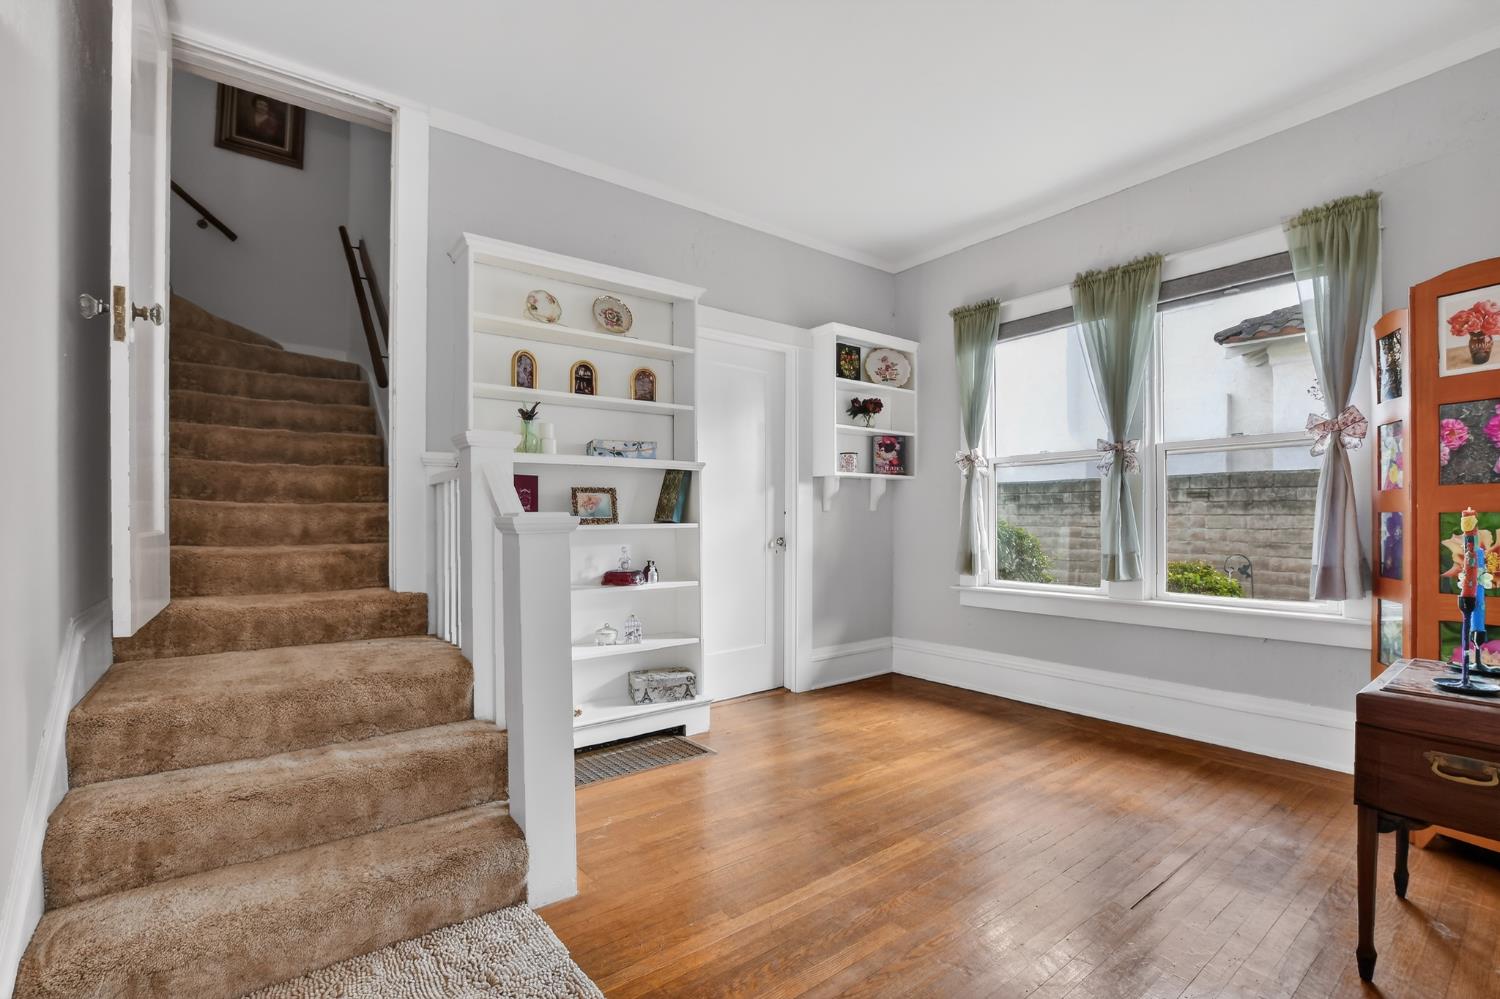
Rare opportunity: own a beautifully maintained historic home with modern amenities, abundant space, and a backyard built for unforgettable summers. Step into the charm of a bygone erabeautifully preserved and thoughtfully updated. This classic two story offers character, warmth, and modern comfort in equal measure, and it could be yours. Welcoming spacious living room with fireplace/wood stove and flows seamlessly into a formal dining room with original built ins. Coved ceilings and arched openings add period details. Sun filled beamed ceiling sunroom creates inviting ambiance. Adjacent office/study provides the perfect work from home retreat. The large, bright kitchen is a true gathering spaceabundant counter space, dining bar, and pantry make cooking and entertaining effortless. The cozy family room opens directly to the patio and pool area, creating an easy indoor outdoor lifestyle for entertaining. The backyard includes a sparkling pool, gazebo, and expansive patio. Enjoy parking for 2-3 cars or RV, plus additional parking. Energy smart living: 16 panel Tesla leased solar system! Over $150,000 in upgrades in the past four years, including interior and exterior paint, new garage roof structure and door, new house roof, heat pump, 65 gallon water heater, HVAC system, dual pane windows, and gutters.
/u.realgeeks.media/callbrokerwest/vertical_white_background.png)
Additional Information
- Land Area (Acres)
- 0.155
- Year Built
- 1934
- Subtype
- Single Family Residence
- Subtype Description
- Custom
- Style
- Craftsman
- Construction
- Brick, Concrete, Stucco, Wood Siding
- Foundation
- Concrete
- Stories
- 2
- Garage Spaces
- 2
- Garage
- Alley Access, RV Possible, Detached, Garage Door Opener, Garage Facing Rear, Uncovered Parking Spaces 2+
- House FAces
- West
- Baths Other
- Shower Stall(s), Jetted Tub, Tile, Window
- Floor Coverings
- Carpet, Tile, Vinyl, Wood
- Laundry Description
- Laundry Closet, Dryer Included, Washer Included, Inside Area
- Dining Description
- Formal Room
- Kitchen Description
- Breakfast Room, Pantry Cabinet, Ceramic Counter, Tile Counter
- Kitchen Appliances
- Gas Cook Top, Ice Maker, Dishwasher, Disposal, Microwave, Double Oven
- Number of Fireplaces
- 1
- Fireplace Description
- Living Room, Stone, Wood Stove
- Road Description
- Asphalt
- Rec Parking
- RV Possible
- Pool
- Yes
- Misc
- Built-In Barbeque
- Cooling
- Ceiling Fan(s), Central
- Heat
- Central, Fireplace(s), Wood Stove
- Water
- Public, Meter on Site
- Utilities
- Public, Electric, Sewer In & Connected, Internet Available, Solar, Natural Gas Connected
- Sewer
- Public Sewer
Mortgage Calculator
Listing courtesy of Woodland Davis Real Estate.

All measurements and all calculations of area (i.e., Sq Ft and Acreage) are approximate. Broker has represented to MetroList that Broker has a valid listing signed by seller authorizing placement in the MLS. Above information is provided by Seller and/or other sources and has not been verified by Broker. Copyright 2026 MetroList Services, Inc. The data relating to real estate for sale on this web site comes in part from the Broker Reciprocity Program of MetroList® MLS. All information has been provided by seller/other sources and has not been verified by broker. All interested persons should independently verify the accuracy of all information. Last updated .