3059 Squirrel Hollow, Somerset, CA 95684
- $850,000
- 3
- BD
- 3
- BA
- 2,191
- SqFt






- List Price
- $850,000
- Price Change
- ▼ $75,000 1752881872
- MLS#
- 225067885
- Status
- ACTIVE
- Bedrooms
- 3
- Bathrooms
- 3
- Living Sq. Ft
- 2,191
- Square Footage
- 2191
- Type
- Single Family Residential
- Zip
- 95684
- City
- Somerset
Property Description
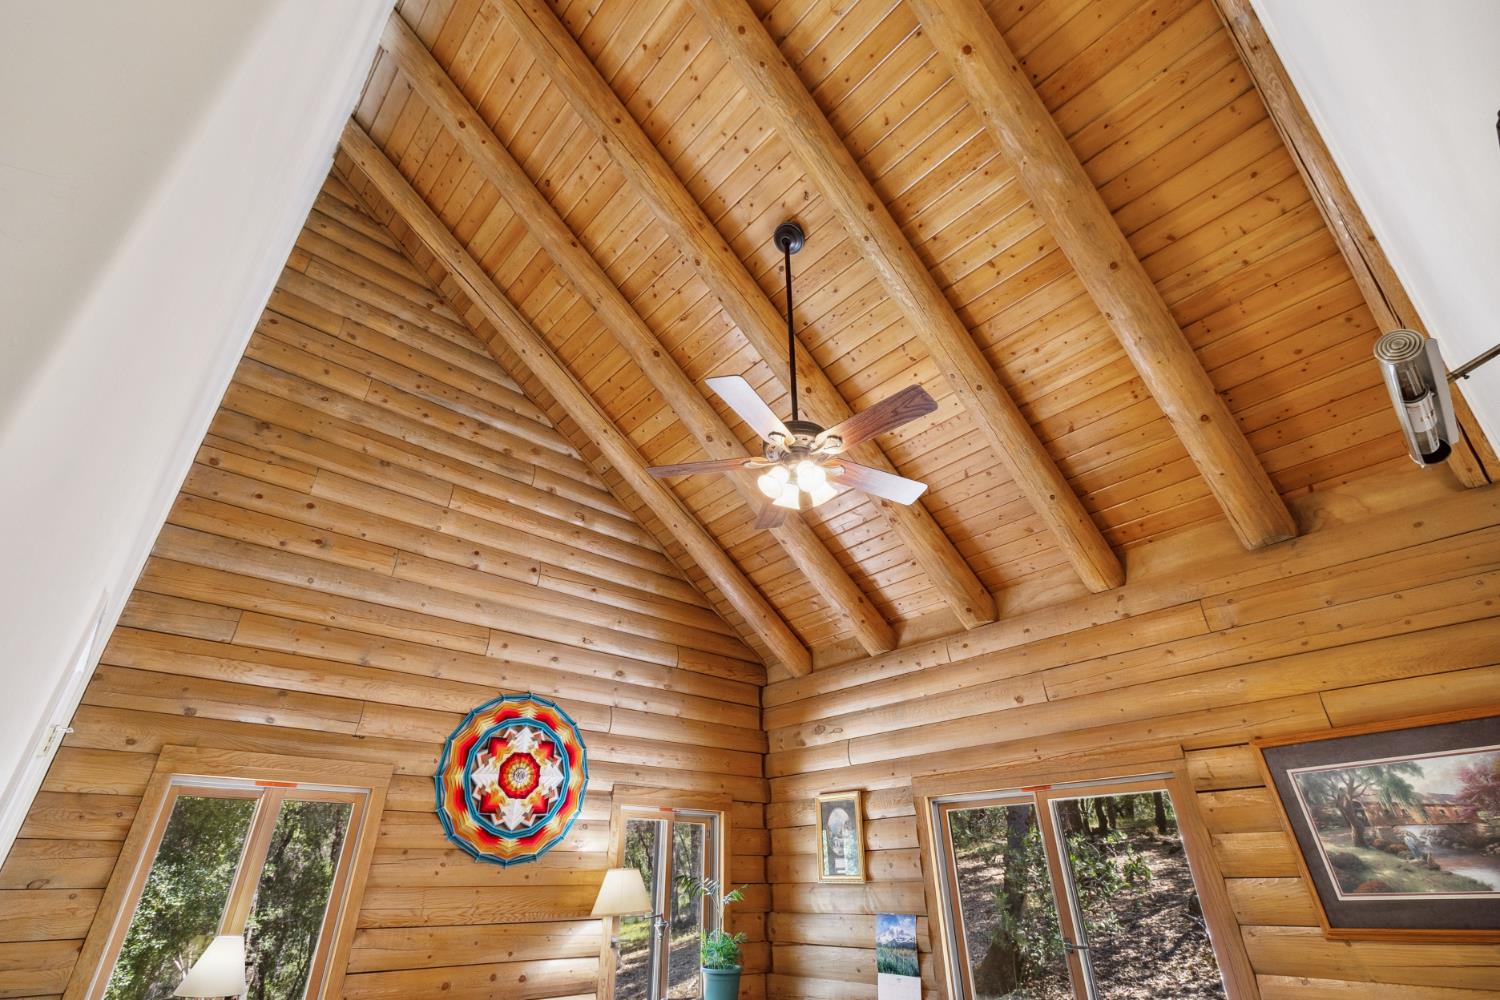
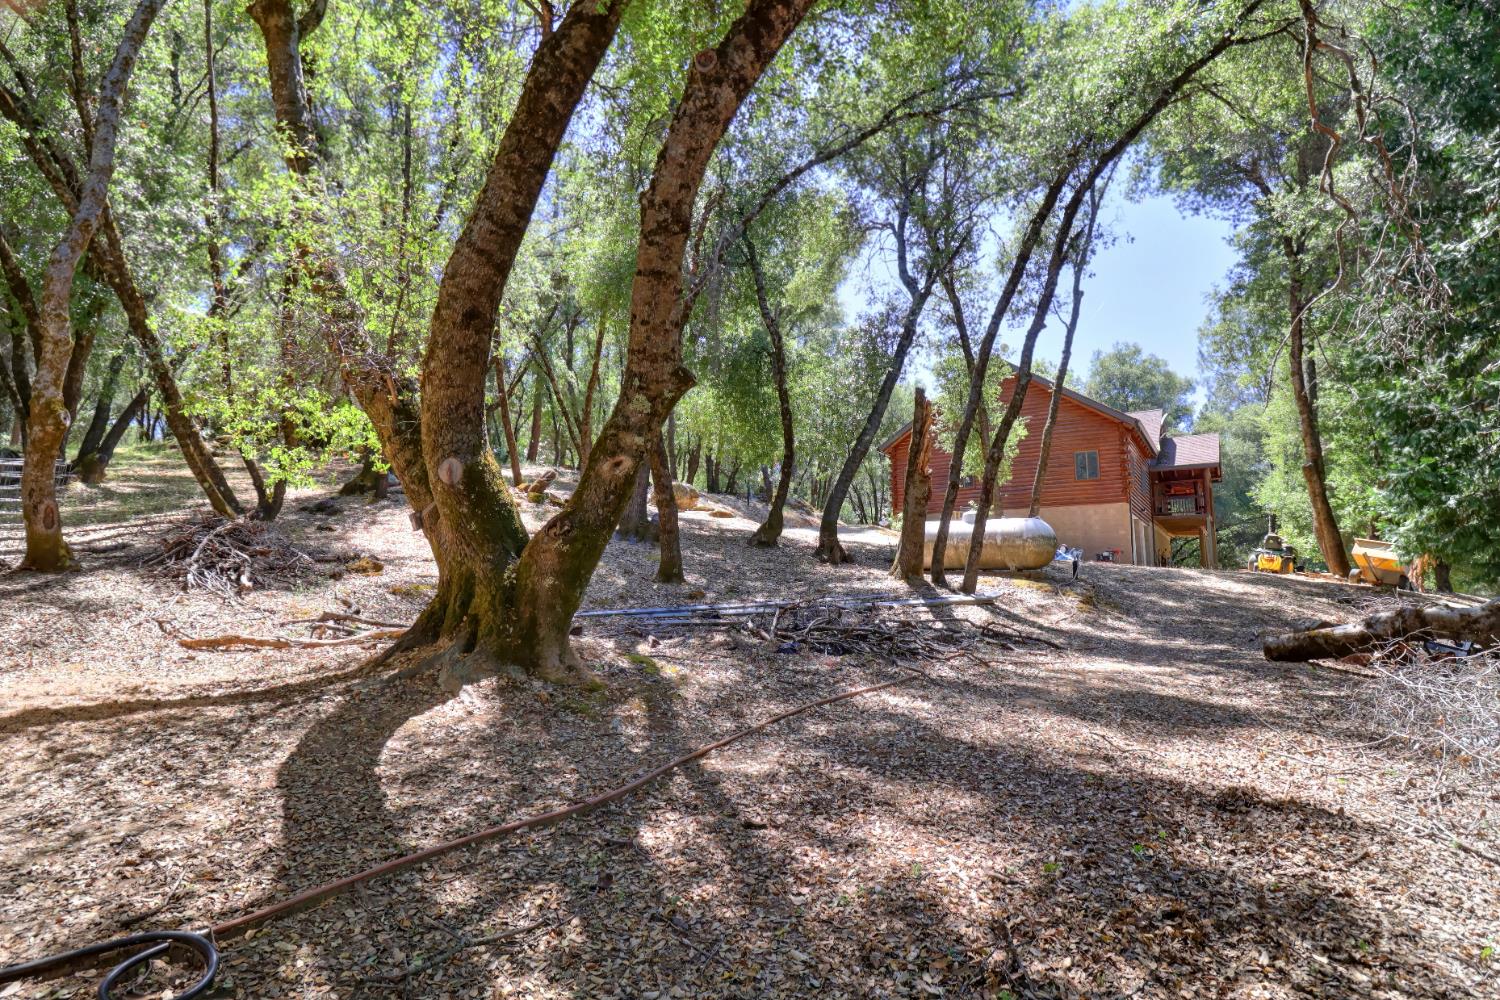
Welcome to your private mountain retreat in beautiful Mt. Aukum where rustic cabin charm meets modern comfort on 12.46 peaceful, tree-studded acres. This stunning 3 (possible 4) bedroom, 3 bath home offers nearly 2,200 sq. ft. of warm, inviting living space with a spectacular great room concept that brings the outdoors in. Wrapped in rich wood inside and out, from the soaring vaulted log ceilings to the custom pine cabinetry, every detail evokes the cozy feel of a lodge-style getaway. The heart of the home is a sun-drenched living and dining area with windows that frame serene views of nature, plus a spacious loft used as an office. The kitchen features pine cabinets, pull-out mixing board, dining bar, and pantry cabinet with pull-outs and lazy Susans. The master retreat boasts vaulted log ceilings, dual sinks, and a step-in shower. Step outside onto the wrap-around deck and enjoy the quiet beauty of the land ideal for gardening, relaxing, or raising chickens in the coop. Oversized 2-car garage & 1,000+ sf of unfinished basement storage (plumbed and wired) offer ample space. Extras include, newer roof (2026), owned solar (2024), Generac generator, Kinetico water system, wood stove (plumbed for propane), and Starlink/Direct TV. Minutes from award-winning wineries this is country living at its best!
/u.realgeeks.media/callbrokerwest/vertical_white_background.png)
Additional Information
- Land Area (Acres)
- 12.46
- Year Built
- 2007
- Subtype
- Single Family Residence
- Subtype Description
- Detached
- Style
- Log, Other
- Construction
- Concrete, Wood, Log
- Foundation
- Block, Concrete, Slab
- Stories
- 1
- Garage Spaces
- 2
- Garage
- RV Possible, Garage Door Opener, Garage Facing Rear
- Baths Other
- Tub w/Shower Over
- Master Bath
- Shower Stall(s)
- Floor Coverings
- Carpet, Tile, Wood
- Laundry Description
- Cabinets, Sink, Hookups Only, Inside Area, Inside Room
- Dining Description
- Dining/Living Combo
- Kitchen Description
- Island, Stone Counter
- Kitchen Appliances
- Ice Maker, Dishwasher, Microwave
- Number of Fireplaces
- 1
- Fireplace Description
- Living Room
- Road Description
- Asphalt, Paved
- Rec Parking
- RV Possible
- Horses
- Yes
- Horse Amenities
- None
- Misc
- Balcony
- Cooling
- Ceiling Fan(s), Central
- Heat
- Propane, Central, Fireplace(s), Wood Stove
- Water
- Well
- Utilities
- Propane Tank Owned, Public, Electric, Sewer In & Connected, Internet Available, Solar, Underground Utilities
- Sewer
- Septic Connected
Mortgage Calculator
Listing courtesy of RE/MAX Gold - Carmichael.

All measurements and all calculations of area (i.e., Sq Ft and Acreage) are approximate. Broker has represented to MetroList that Broker has a valid listing signed by seller authorizing placement in the MLS. Above information is provided by Seller and/or other sources and has not been verified by Broker. Copyright 2026 MetroList Services, Inc. The data relating to real estate for sale on this web site comes in part from the Broker Reciprocity Program of MetroList® MLS. All information has been provided by seller/other sources and has not been verified by broker. All interested persons should independently verify the accuracy of all information. Last updated .